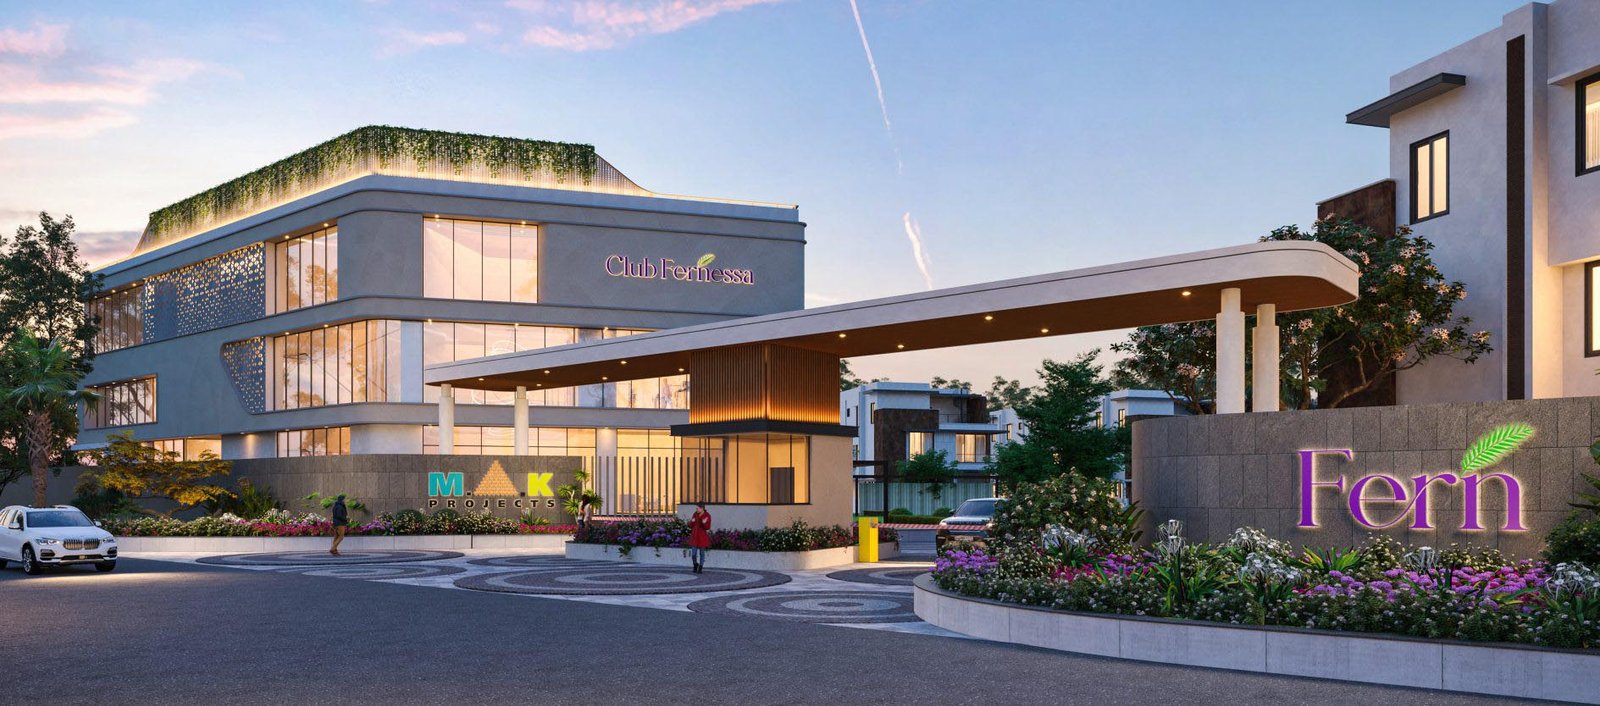
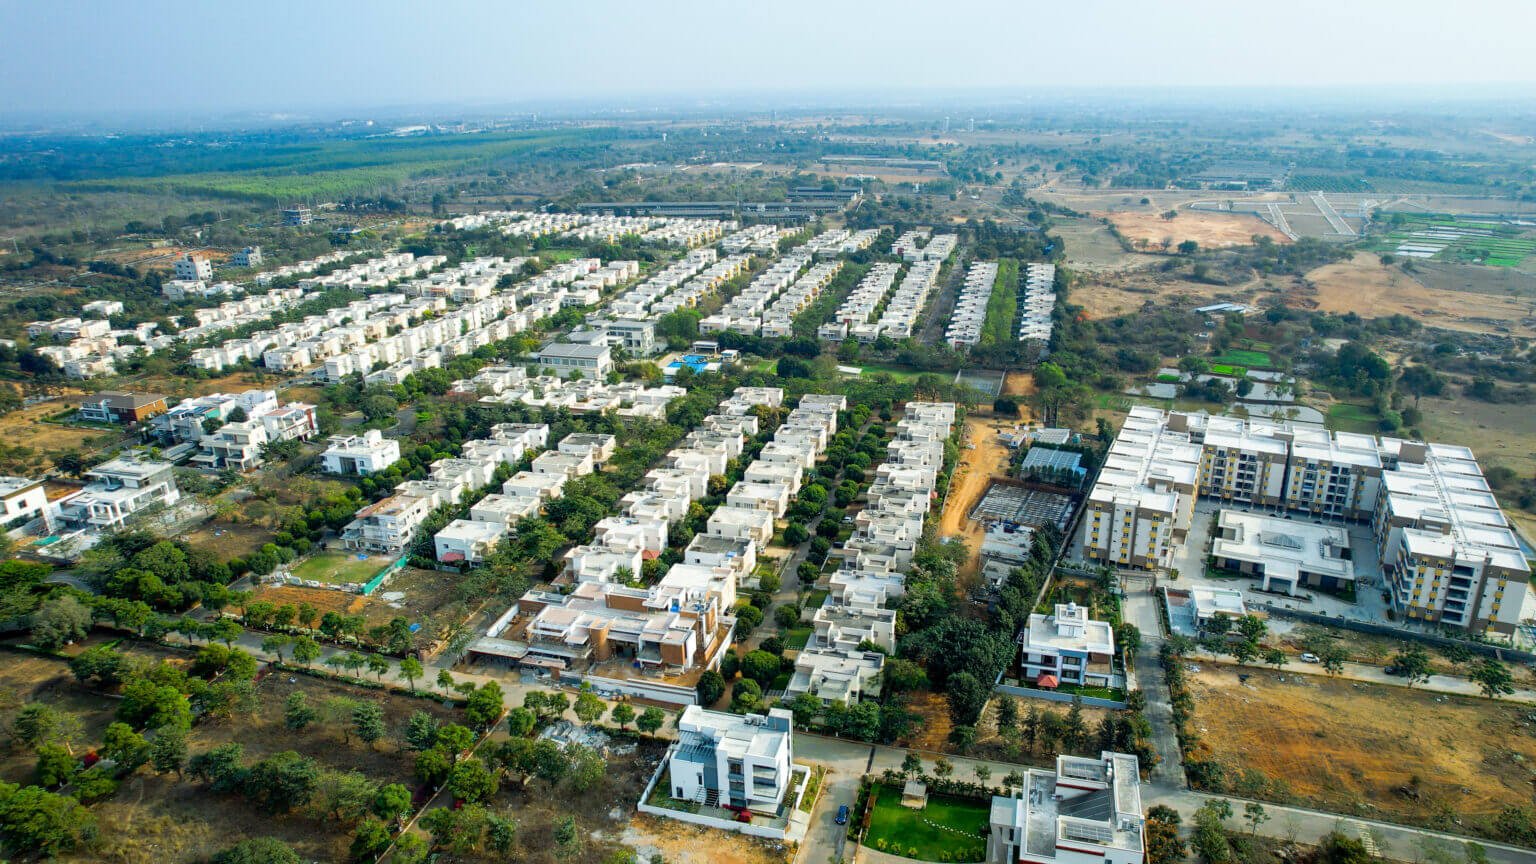
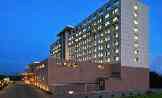
Majestic Entrance at MAK Fern Aerial View

Bespoke Villas Defined by Distinction

Embrace a world where every detail is thoughtfully curated, and every space reflects a higher standard of living. This is not just a villa — it is a statement of taste, of discernment, of a life shaped by finer choices.

Set amidst serene surroundings, each villa is designed to offer an effortless blend of elegance and comfort. Expansive layouts, elevated ceilings, and seamless indoor-outdoor connections create an atmosphere that feels both grand and intimate.

  • 0BHK + Home Theatre G+2 Floor Villas
  • 00 Sq Yds Plot Sizes
  • 0 Sft. Club Fernessa
Entrance

A Grand Vision Across 15 Acres

Find a space that reflects who you are and all you aspire to be — where luxury is not loud, but quietly confident.

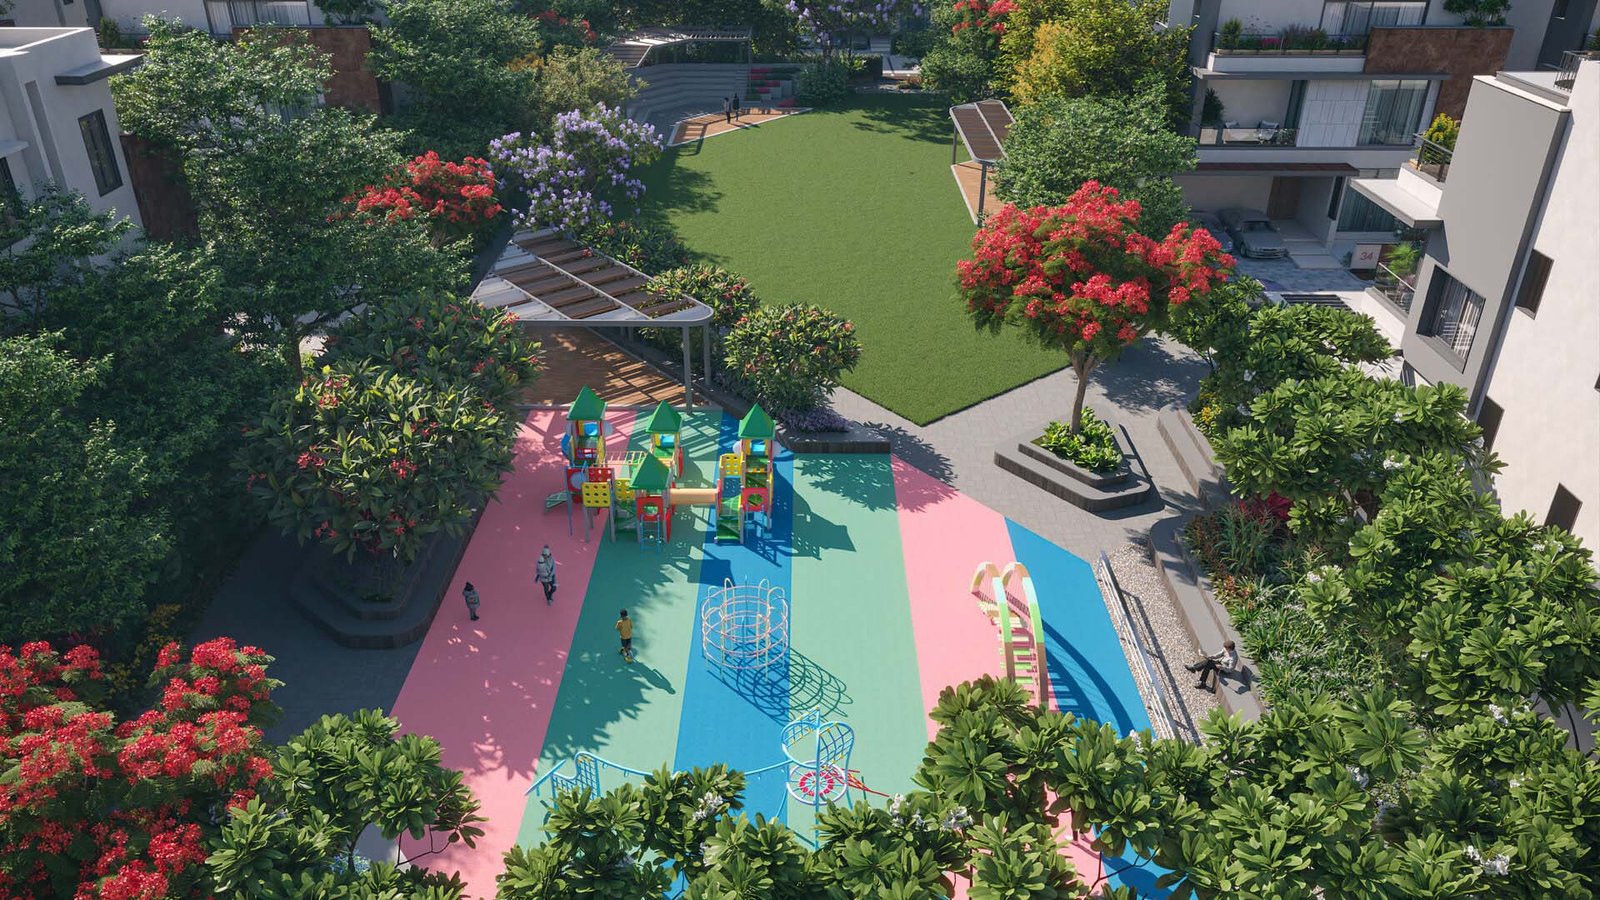
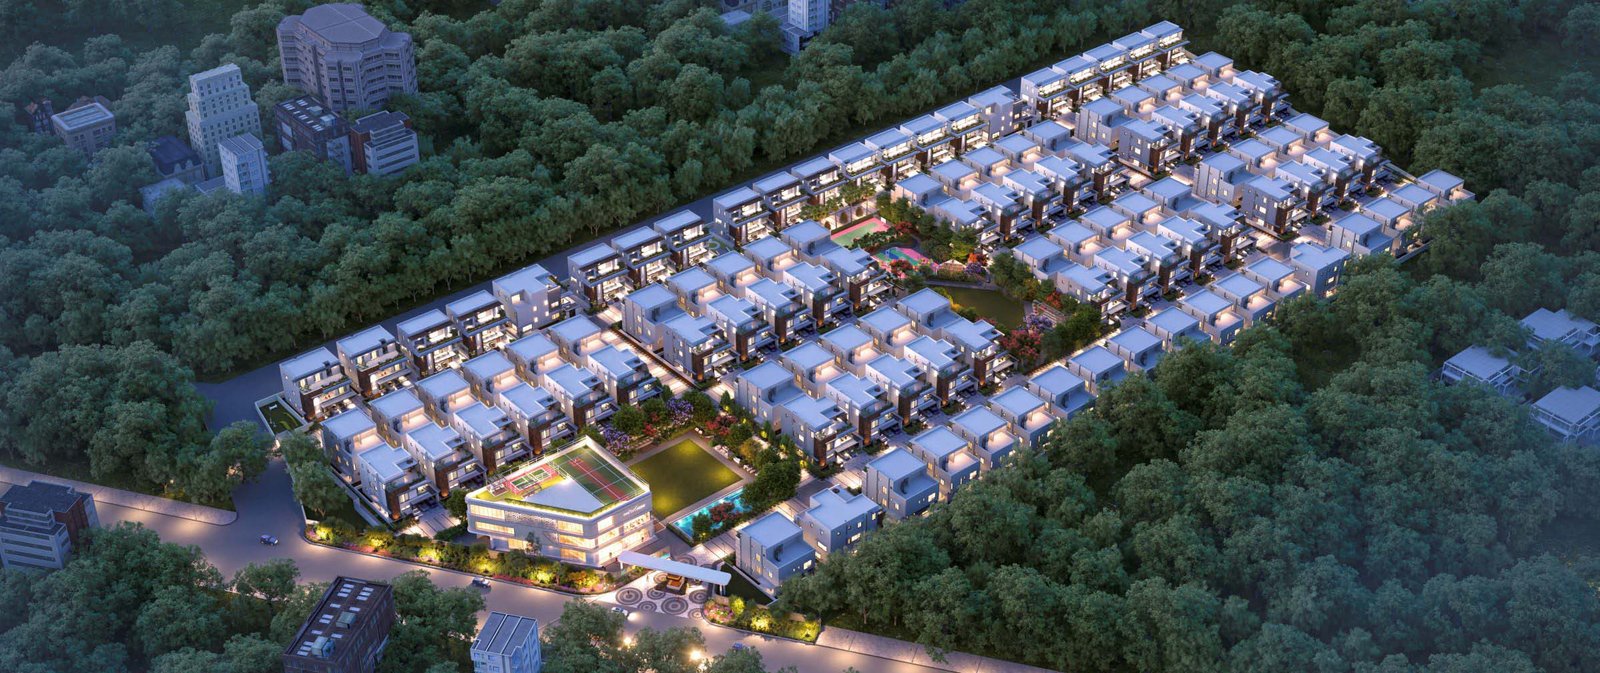
MAK Fern Aerial View

Ideally located just 5 mins from ORR, MAK Fern at Tukkuguda blends modern convenience with serene living.

0 Acres Project Area
0 Villas Total Units
G+0 Floors Villa Structure
0 Sft. Clubhouse

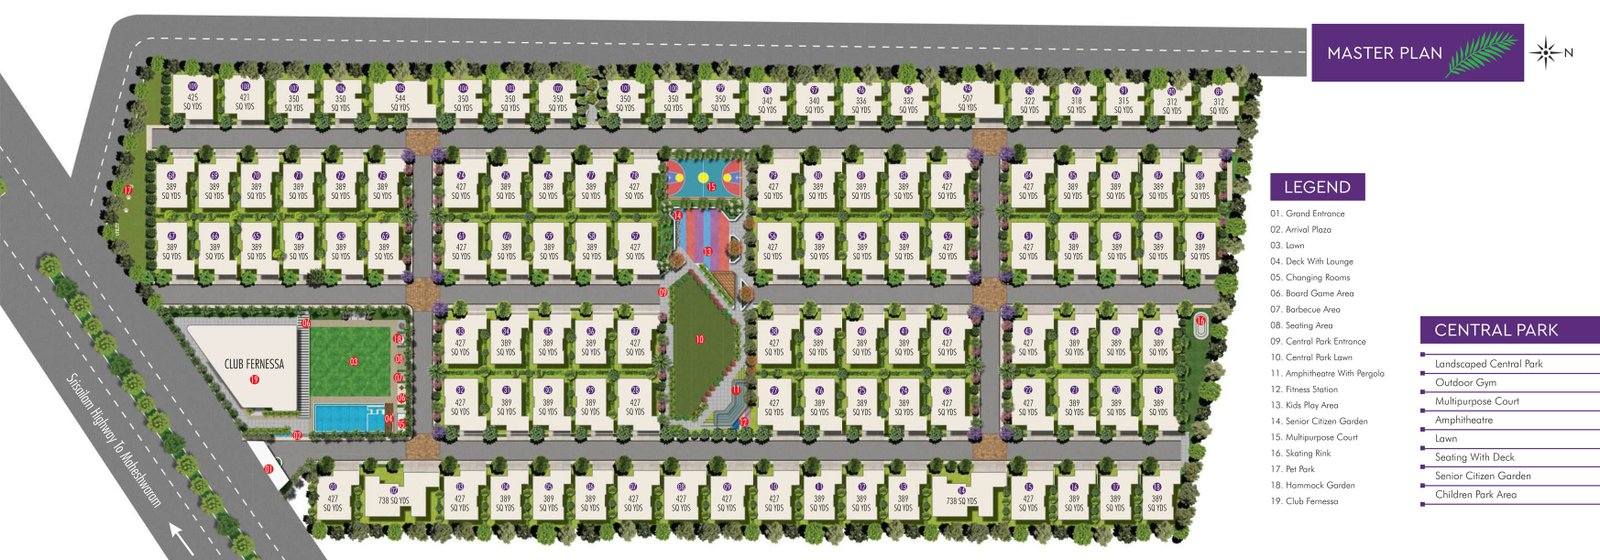
Master Plan & Villa Layouts

Thoughtfully planned spaces from grand entrance to Club Fernessa — every detail designed for elevated living.

Select a size to explore

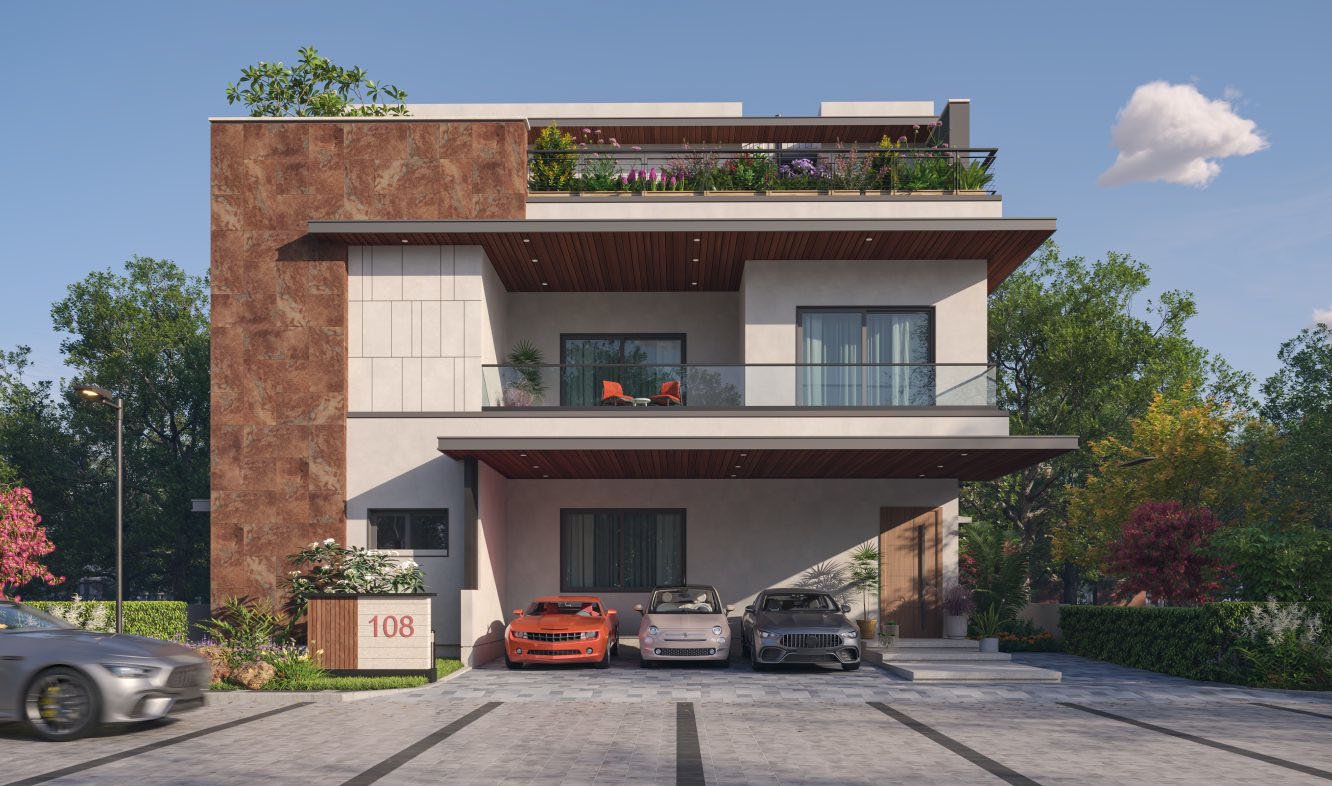
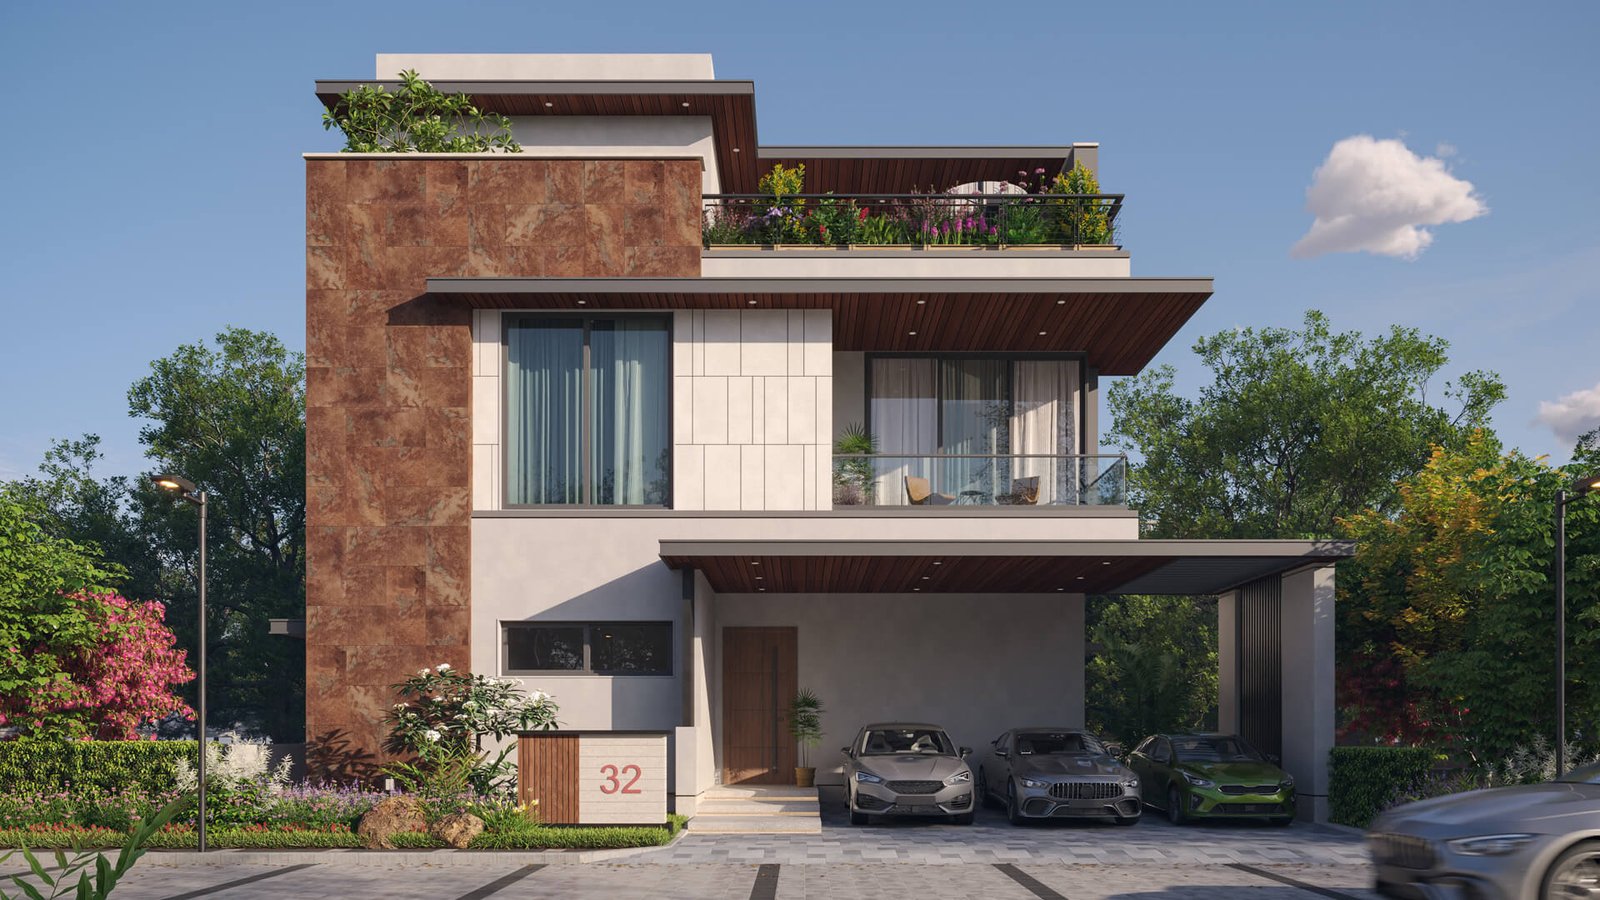
East villa elevation 427 Sq Yds
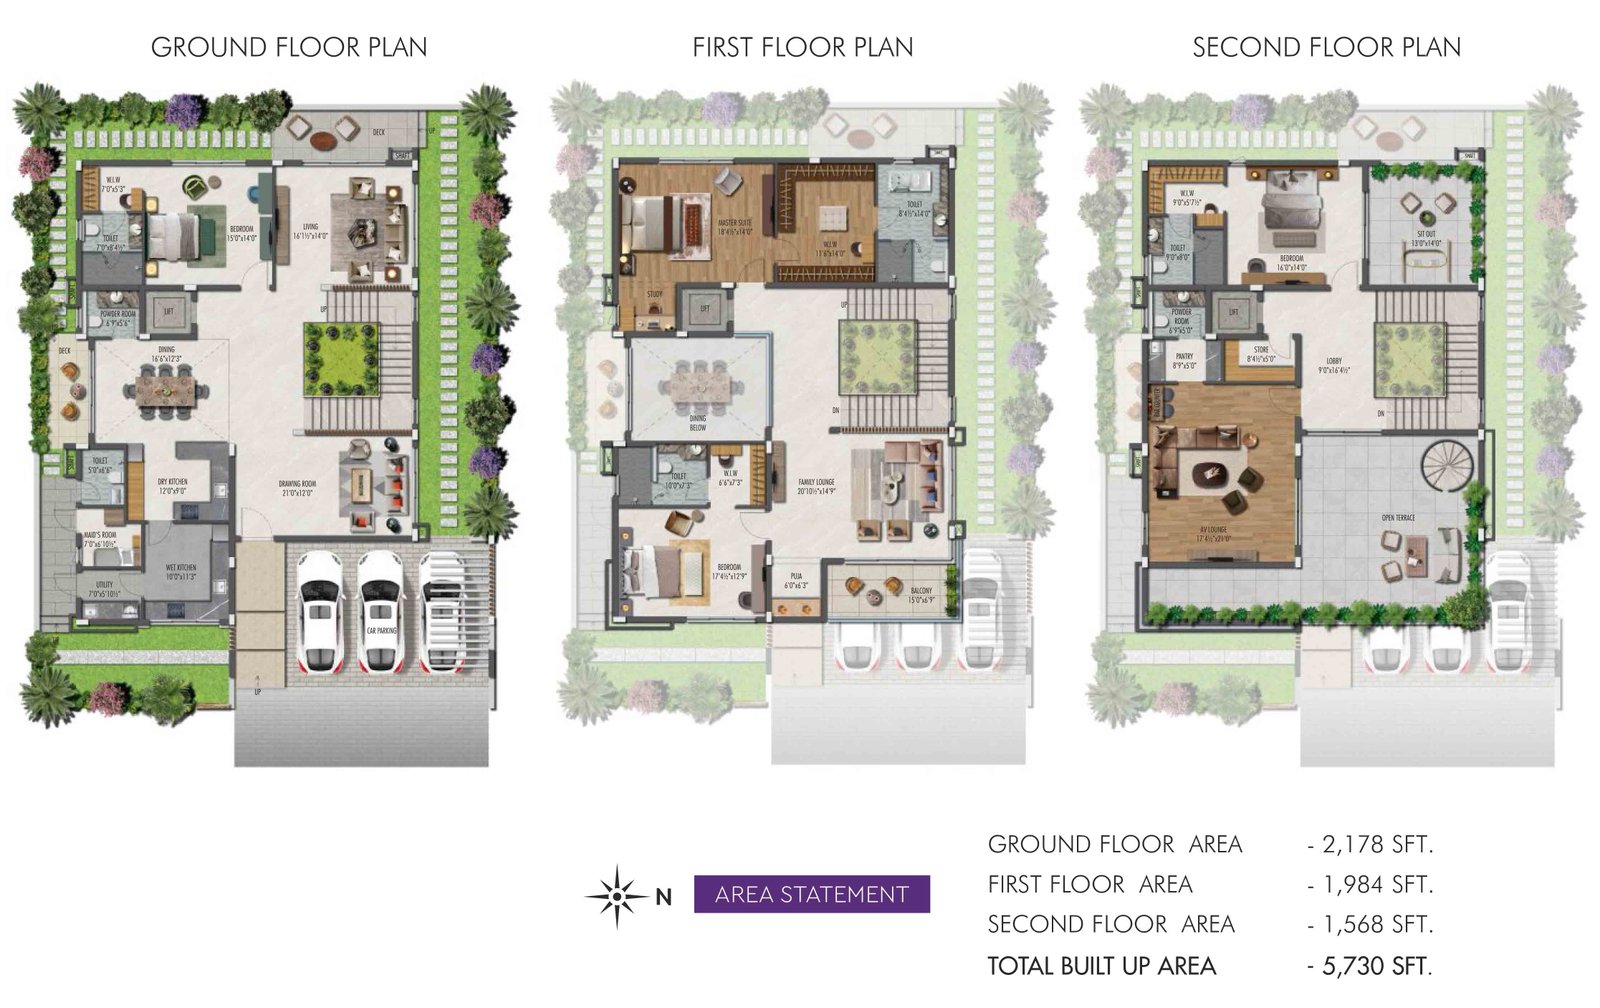
East villa floor plan 427 Sq Yds

East Facing

Villa 1 of 5

427 Sq Yds

Built-up
5,730 Sft.
Configuration
4BHK + Home Theatre
Floors
G+2

Select a size to explore

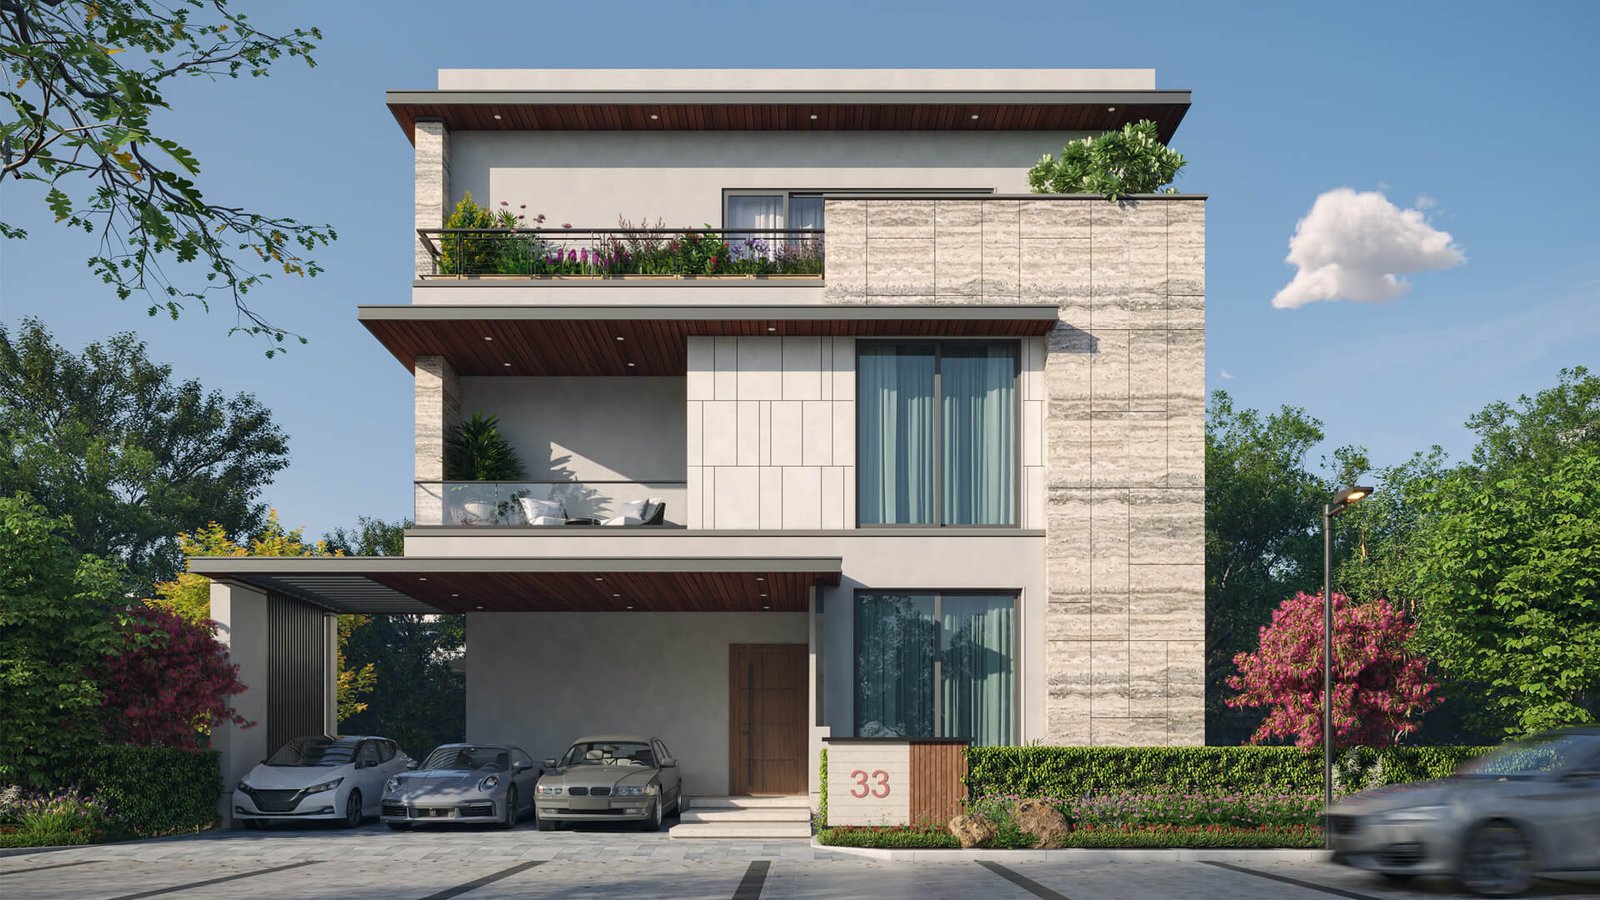
West villa elevation 427 Sq Yds
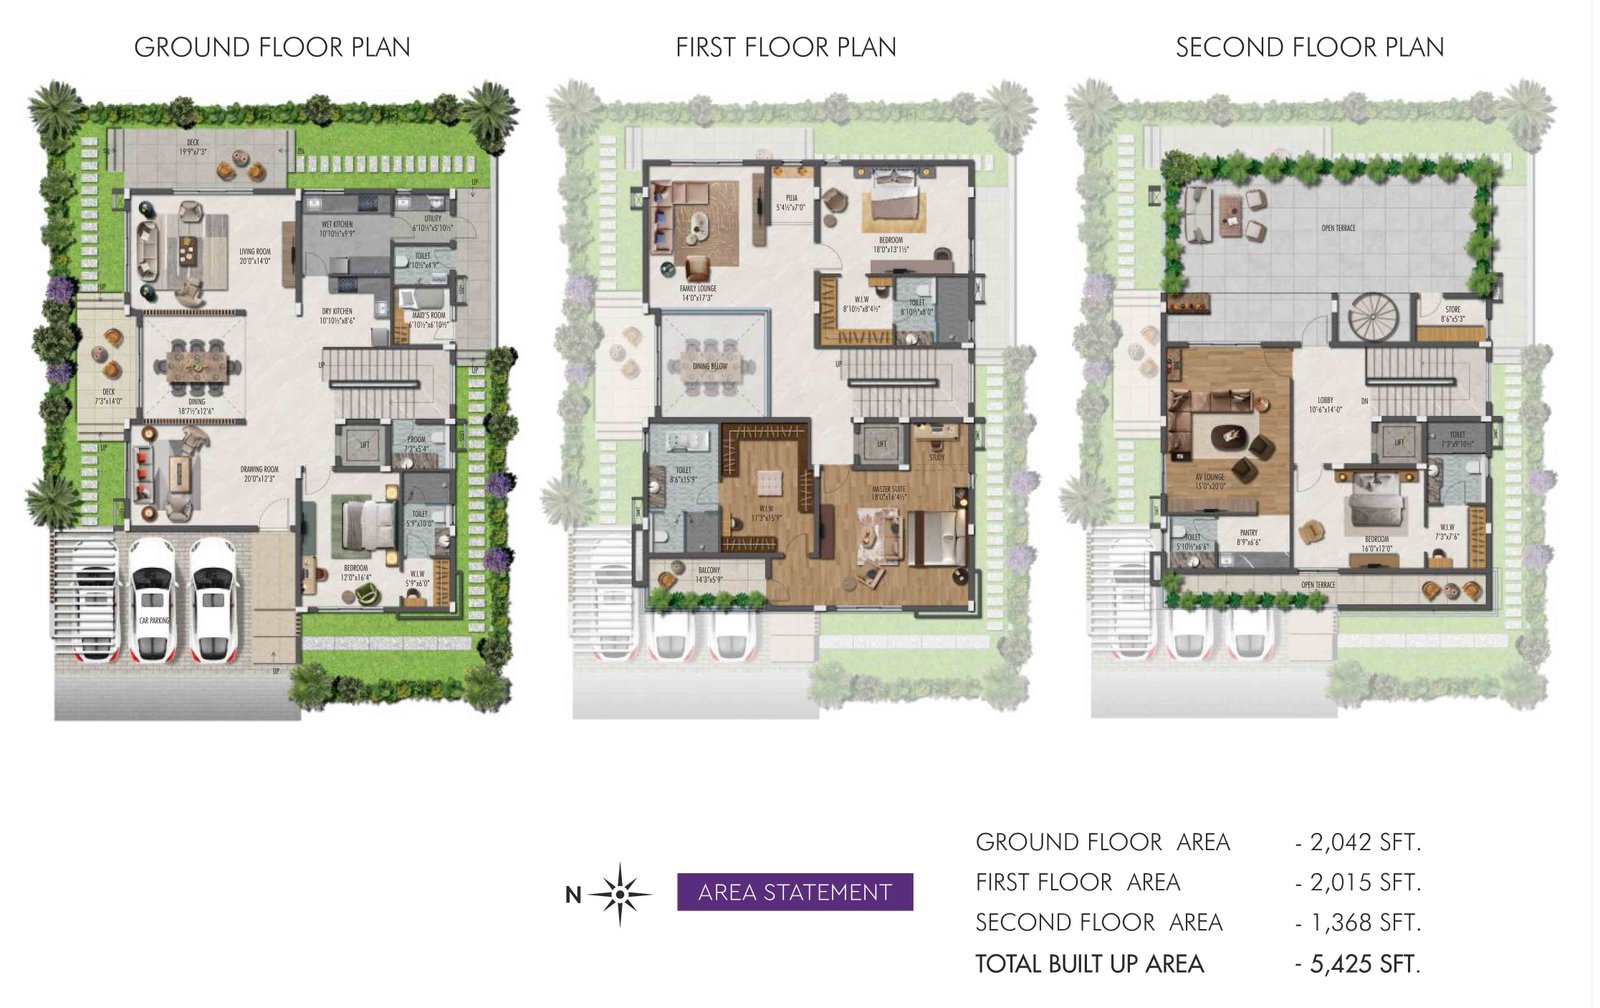
West villa floor plan 427 Sq Yds

West Facing

Villa 1 of 2

427 Sq Yds

Built-up
5,425 Sft.
Configuration
4BHK + Home Theatre
Floors
G+2

Designed to Impress, Built to Inspire

Every room is a statement of scale and sophistication — from imported marble drawing areas to personal home theatres.

Drawing Area

Drawing Area

Elevated by imported marble with natural light flowing through expansive volumes.

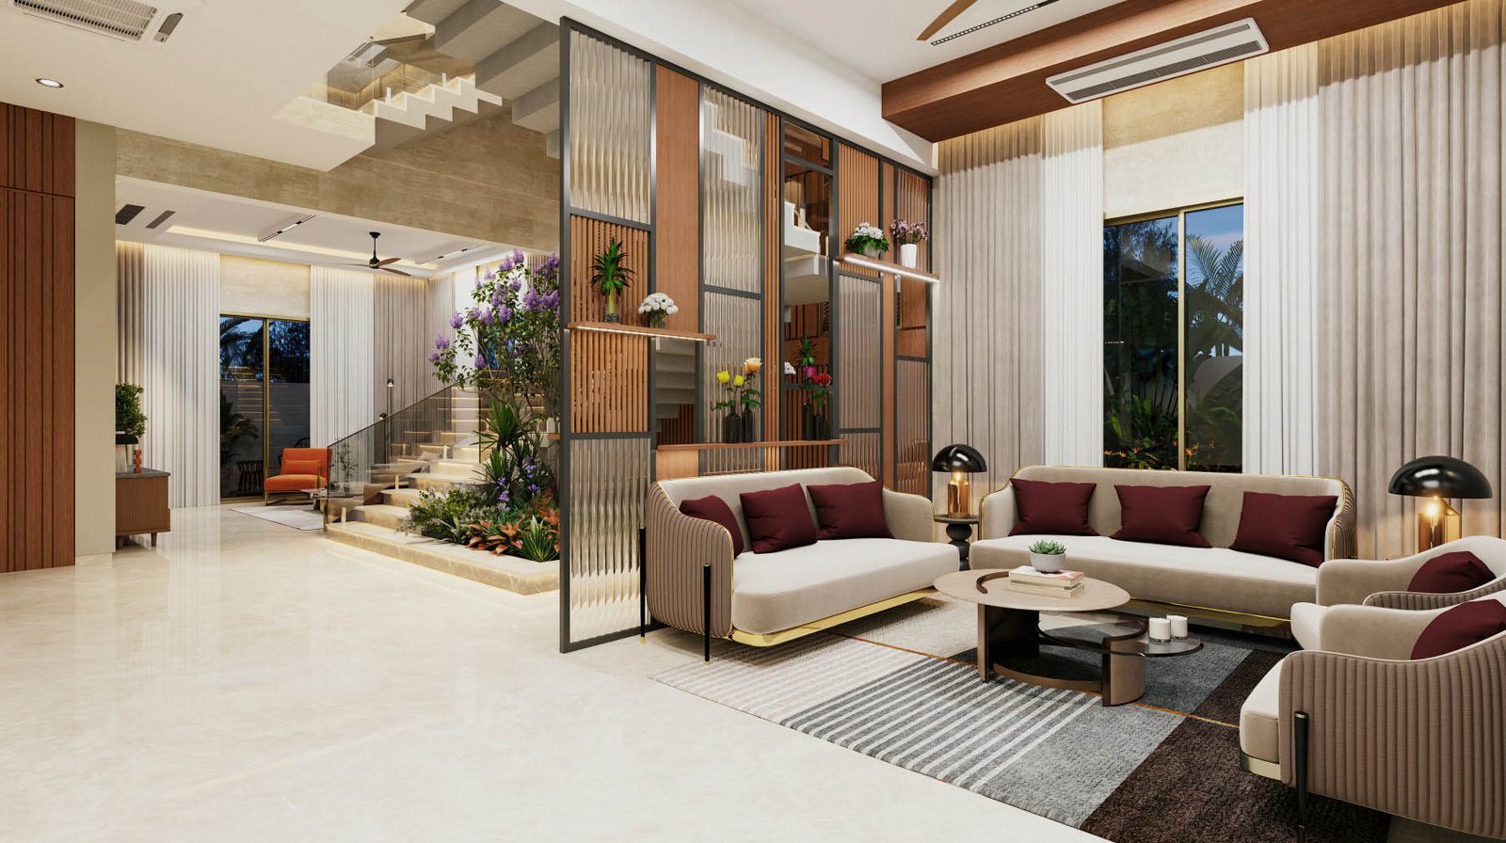
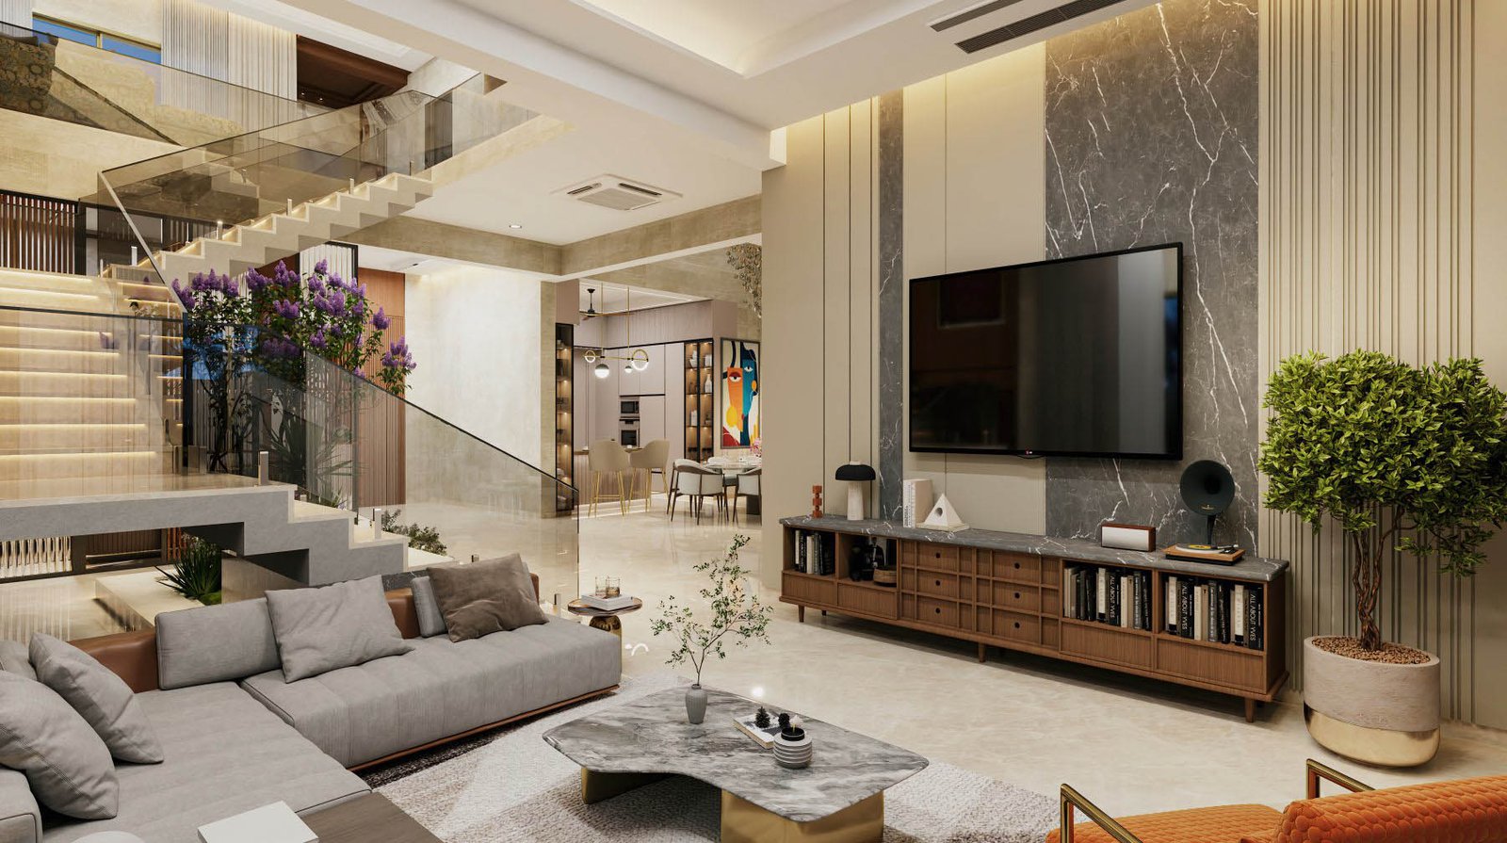
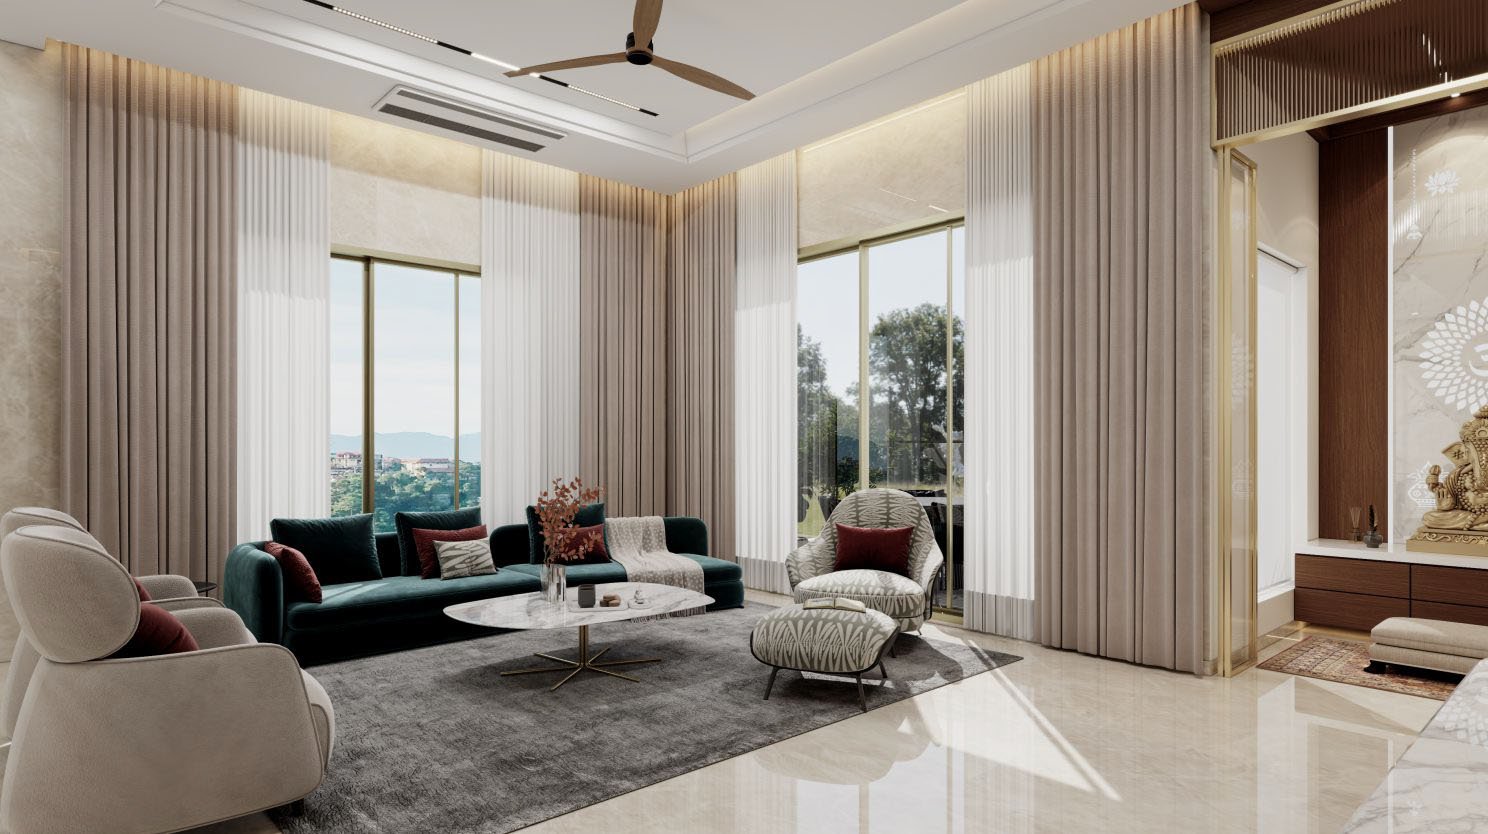
Living Area

Living Area

Generous proportions and refined finishes for everyday comfort and elevated entertaining.

Dining Area

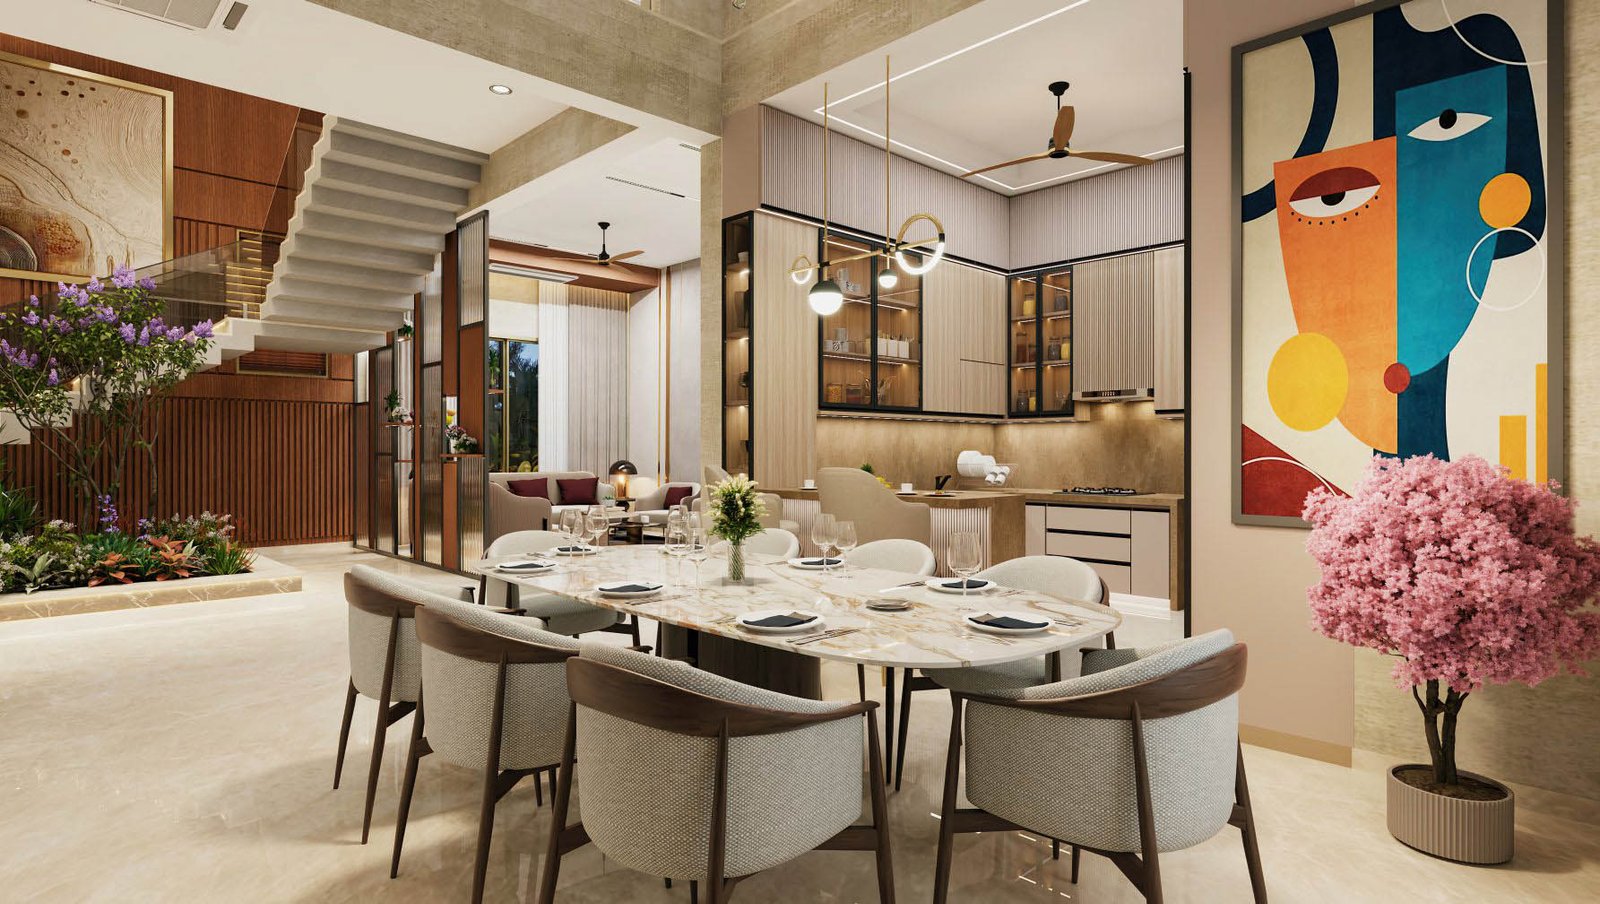
Double Height Dining

Striking double-height ceiling with separate wet and dry kitchens.

Kitchen

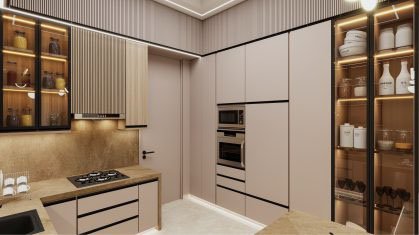
Wet & Dry Kitchen

Curated for elevated culinary experiences where hosting feels effortless.

Family Lounge

Family Lounge

Designed for bonding, defined by comfort — openness with warmth.

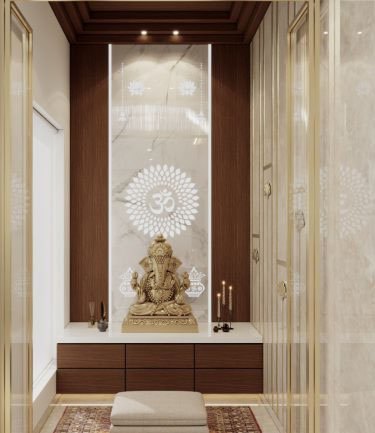
Puja Room

Puja Room

A serene space for reflection and spiritual connection.

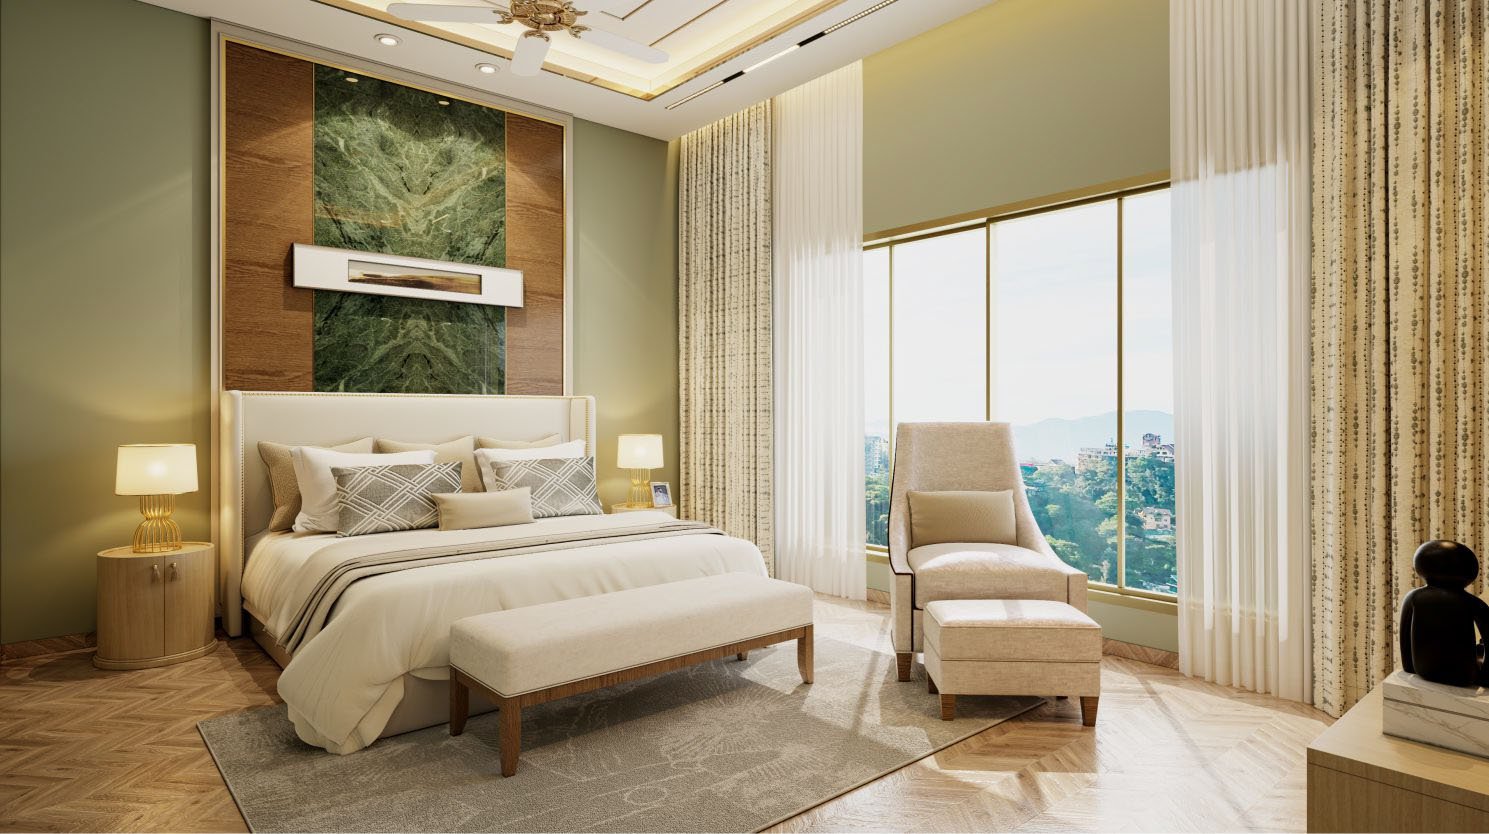
Master Suite

Master Suite

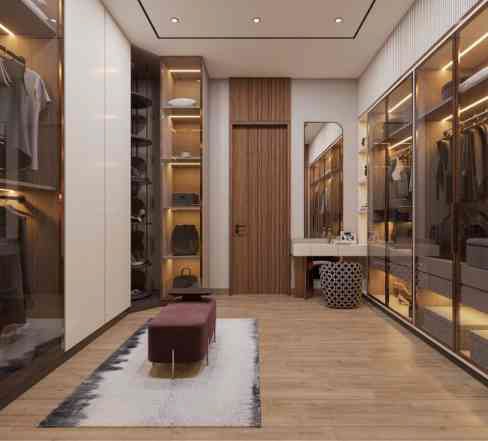
Engineered wooden flooring, expansive windows, and a generous walk-in wardrobe.

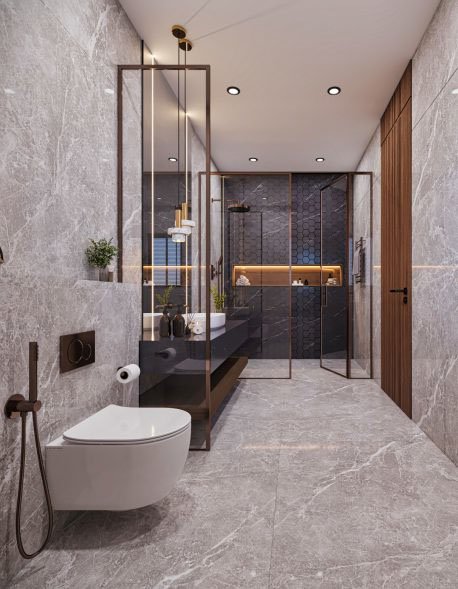
Master Bathroom

Master Bathroom

Designed for indulgence, defined by elegance — a sanctuary of quiet refinement.

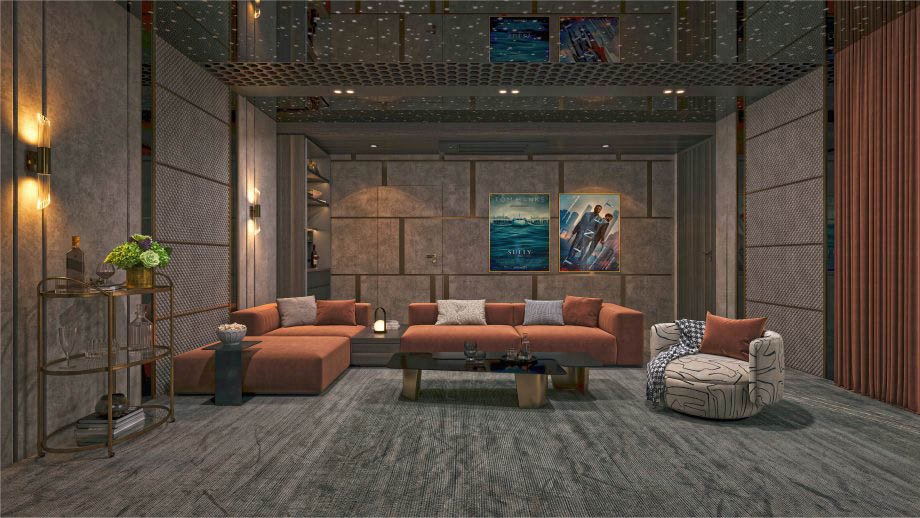
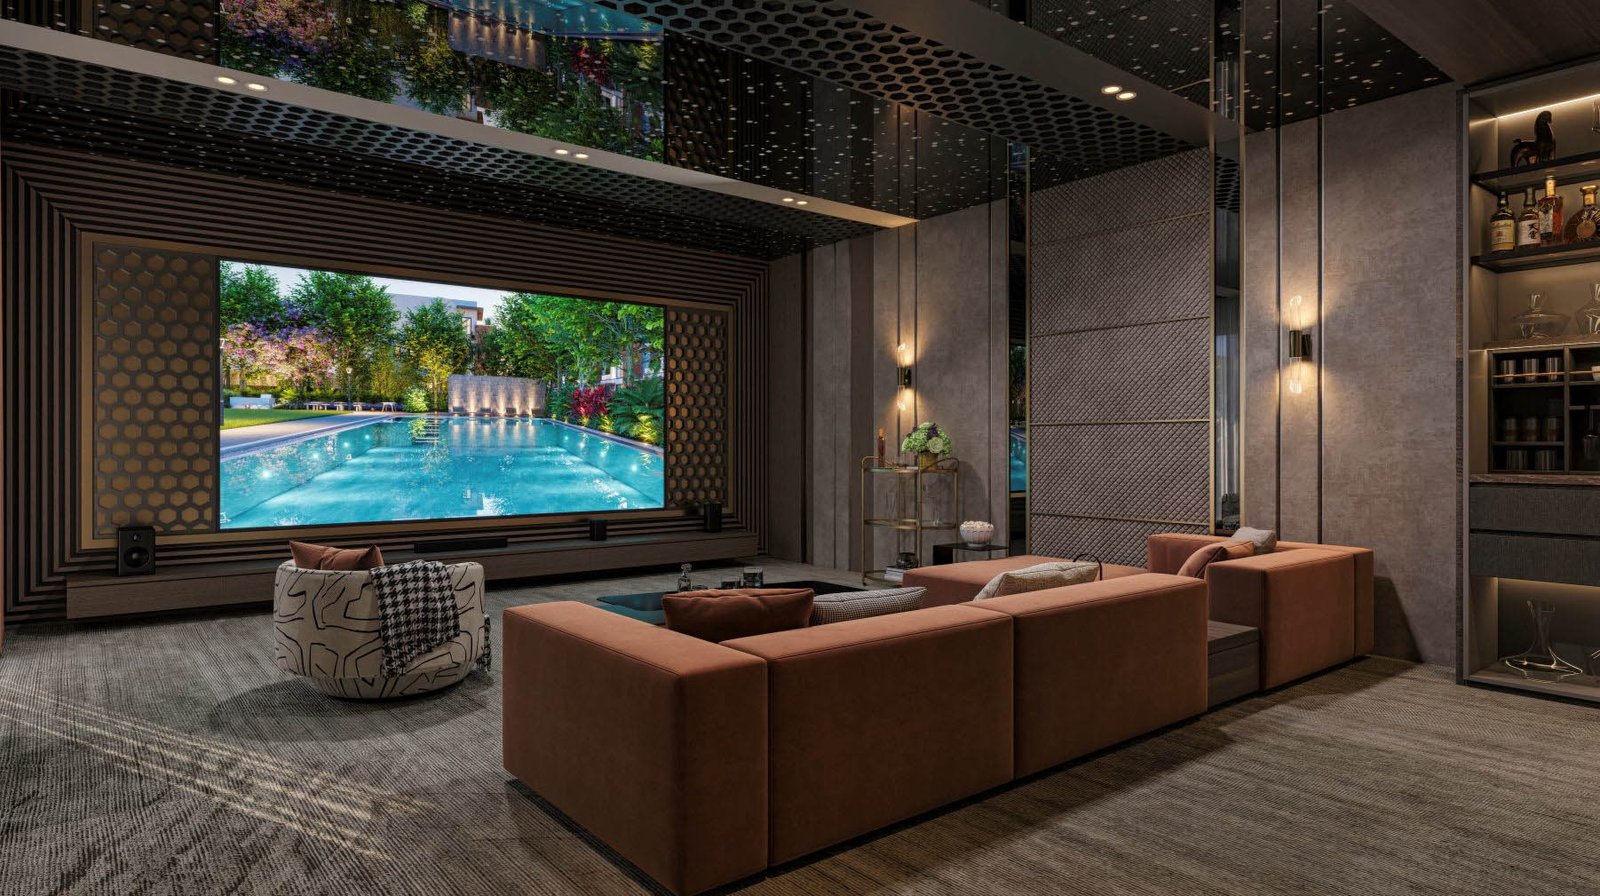
Home Theatre

Home Theatre

A personal theatre that transforms every viewing into cinematic indulgence.

Home Theatre Seating

Home Theatre Lounge

Plush seating and immersive acoustics for private screenings with family and friends.

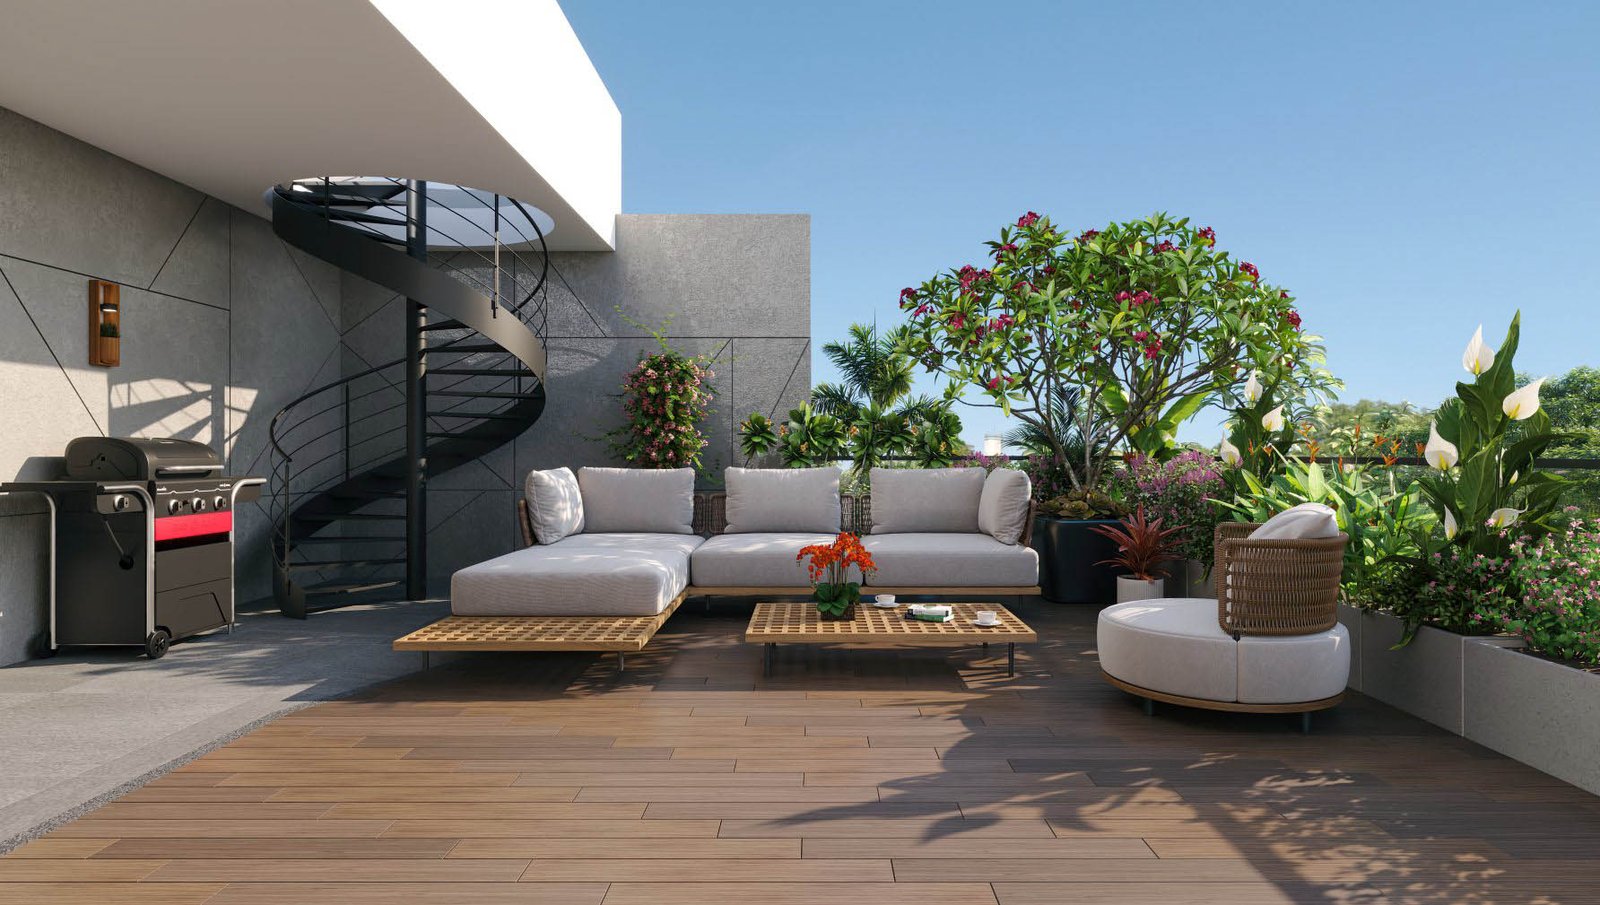
Open Terrace

Open Terrace with Barbecue

Effortless connection between indoors and the world beyond.

Experience Fern, Virtually

A guided look through villa living — spaces, light, and the calm of Fern By MAK Projects.

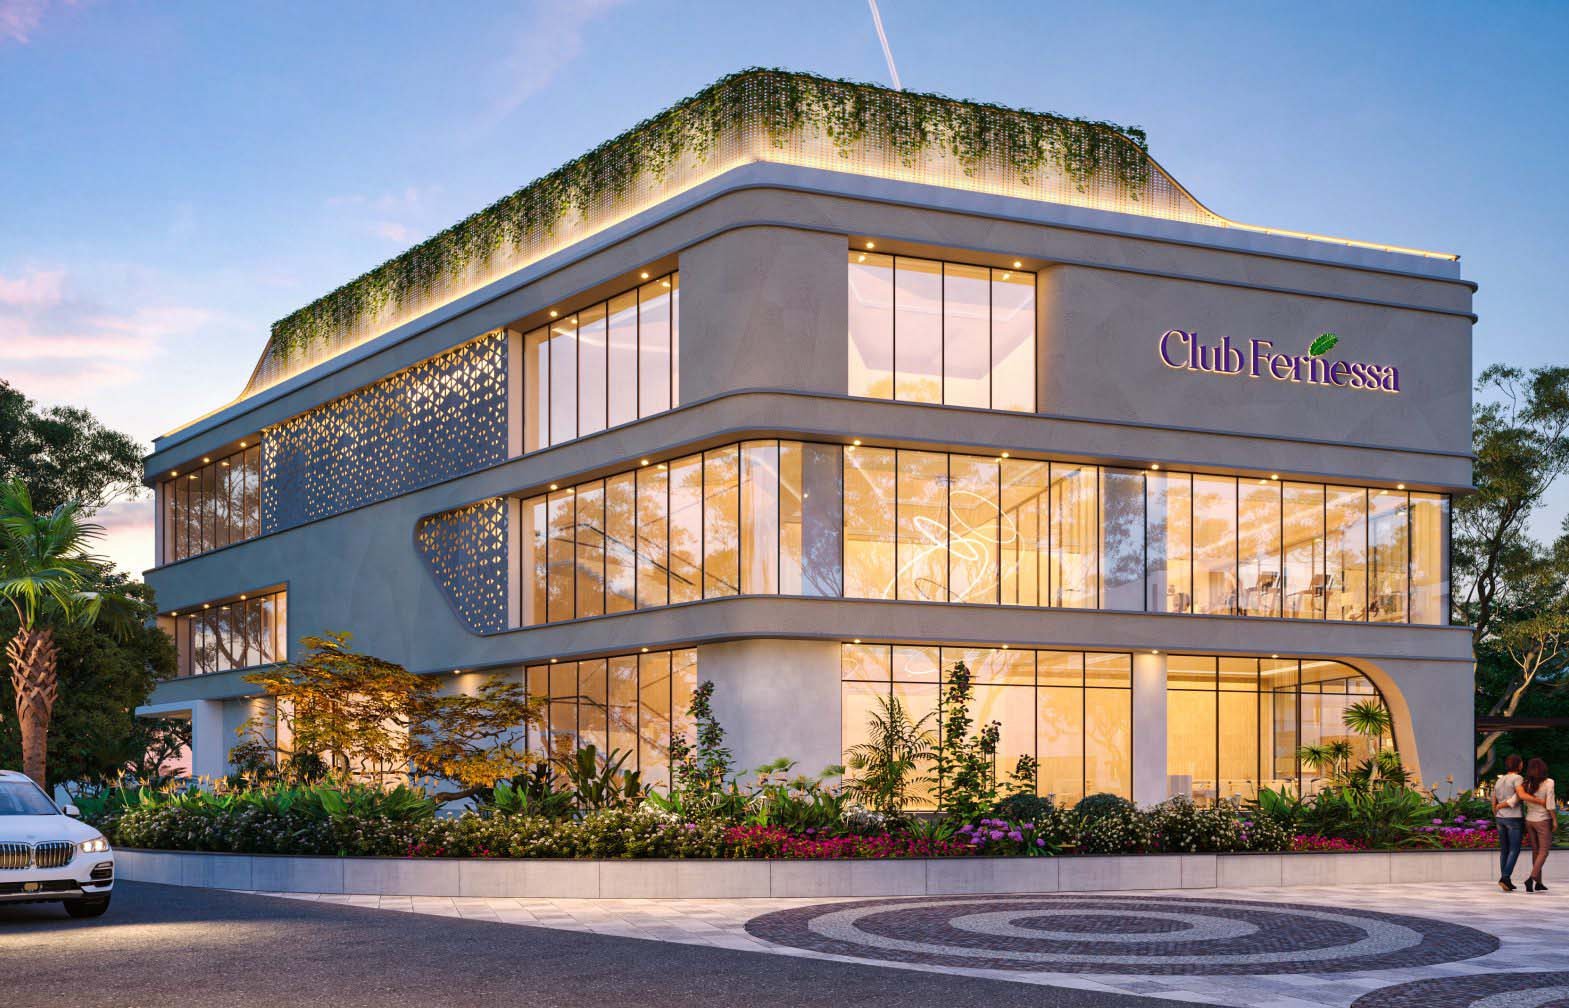
Club Fernessa
30,000 Sft. of pure indulgence.

Explore life in ways that feels both refreshing and extraordinary with a space thoughtfully curated to offer a bespoke experience. Designed to bring people together, Club Fernessa is full of experiences to share, live and revel.
Club Fernessa 30,000 Sft. of indulgence
Clubhouse Amenities

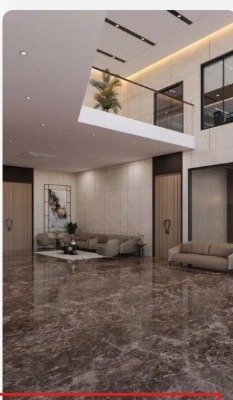
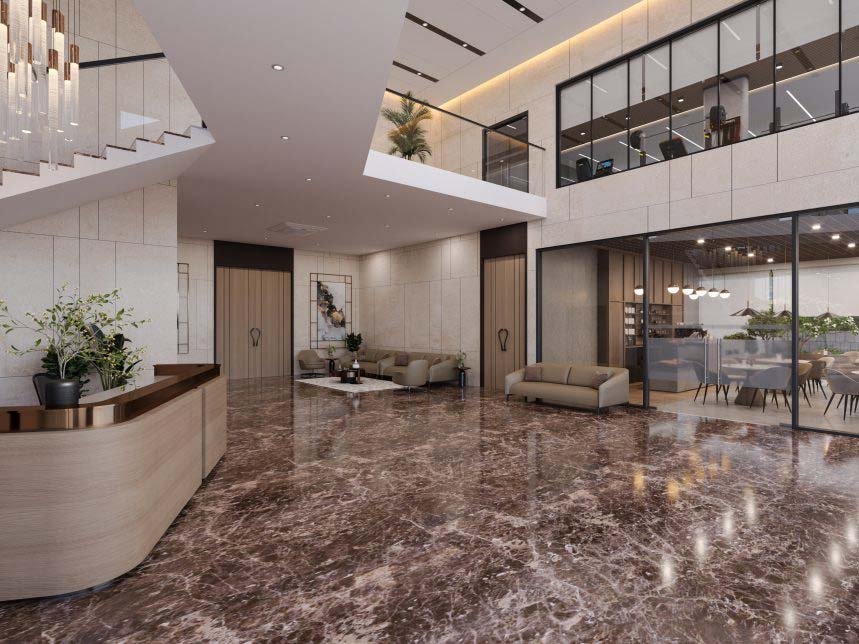
Double Height Reception

Double Height Reception

A grand yet comforting first impression that reflects distinction.

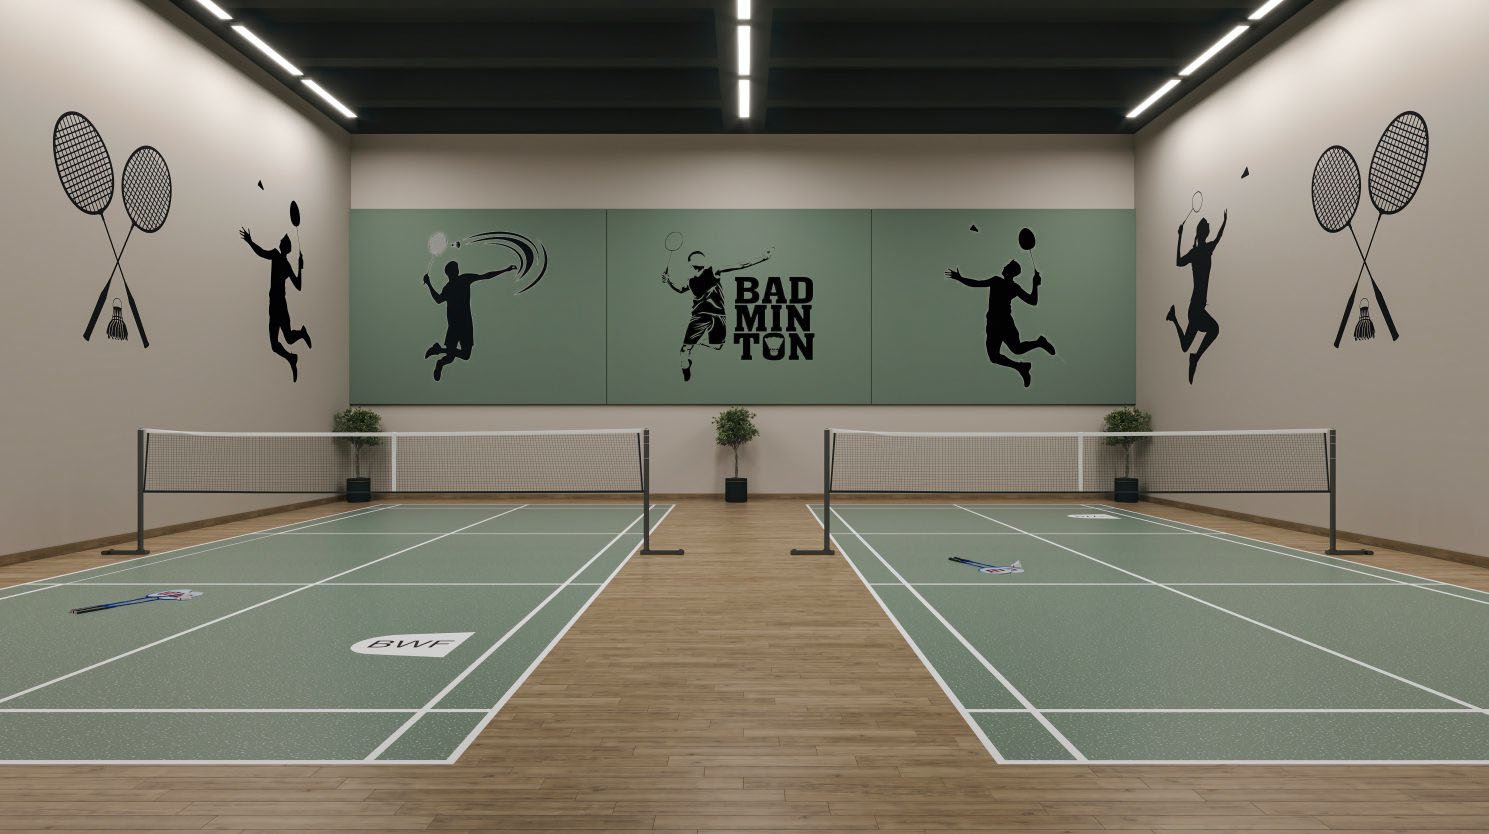
Badminton Courts

Two Badminton Courts

An arena for racquet sports built for momentum and mastery.

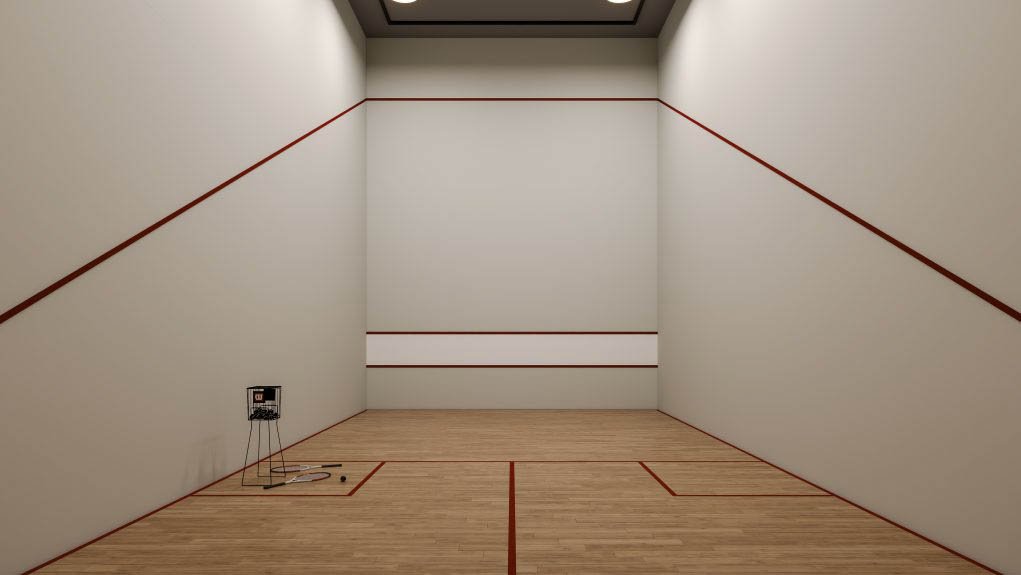
Squash Court

Squash Court

Indoor courts that keep you focused, active, and inspired.

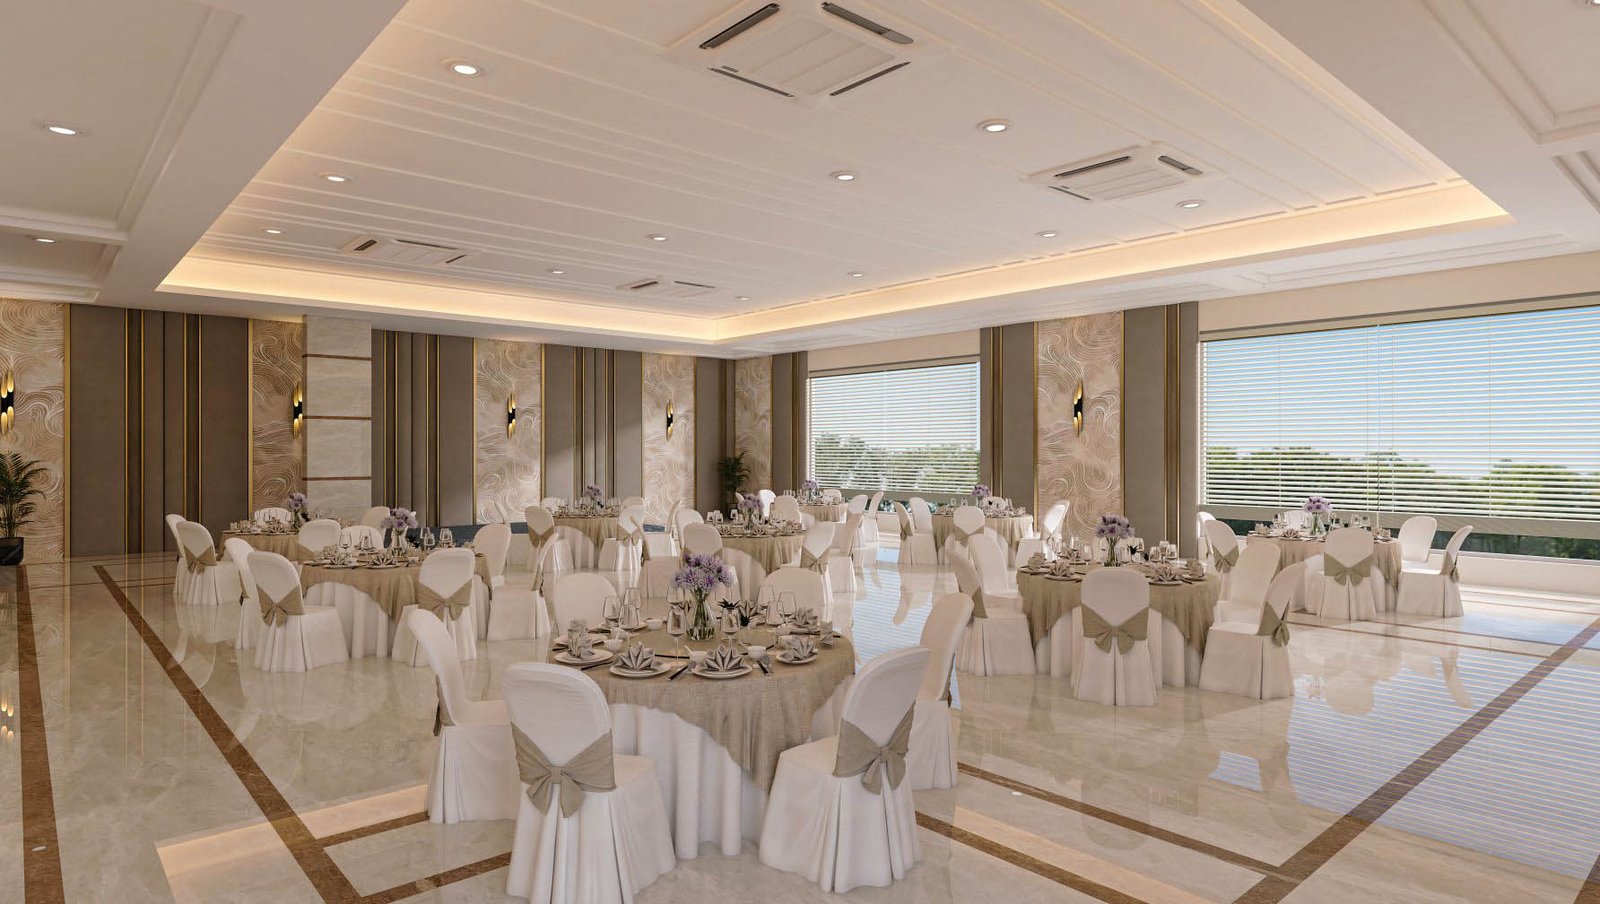
Multipurpose Hall

Multipurpose Hall

Flexible spaces for grand celebrations and intimate gatherings.

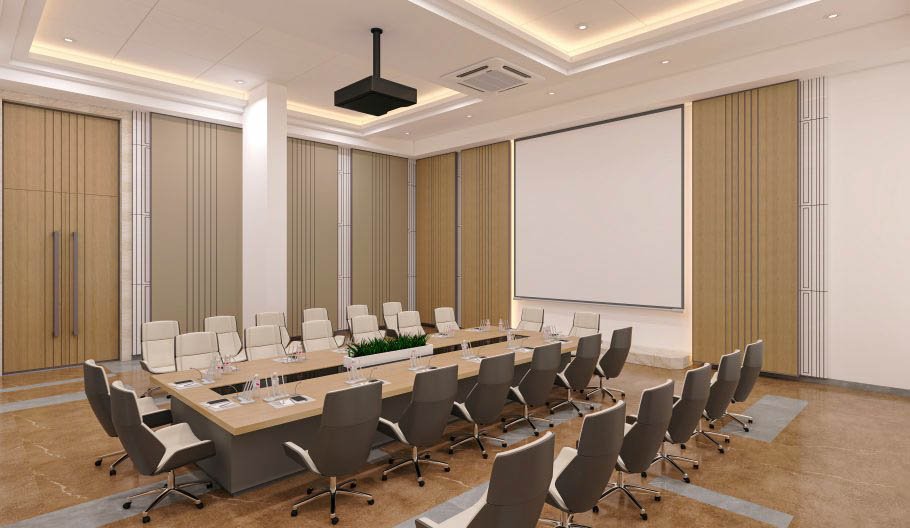
Conference Hall

Conference Hall

Versatile spaces that evolve with every occasion.

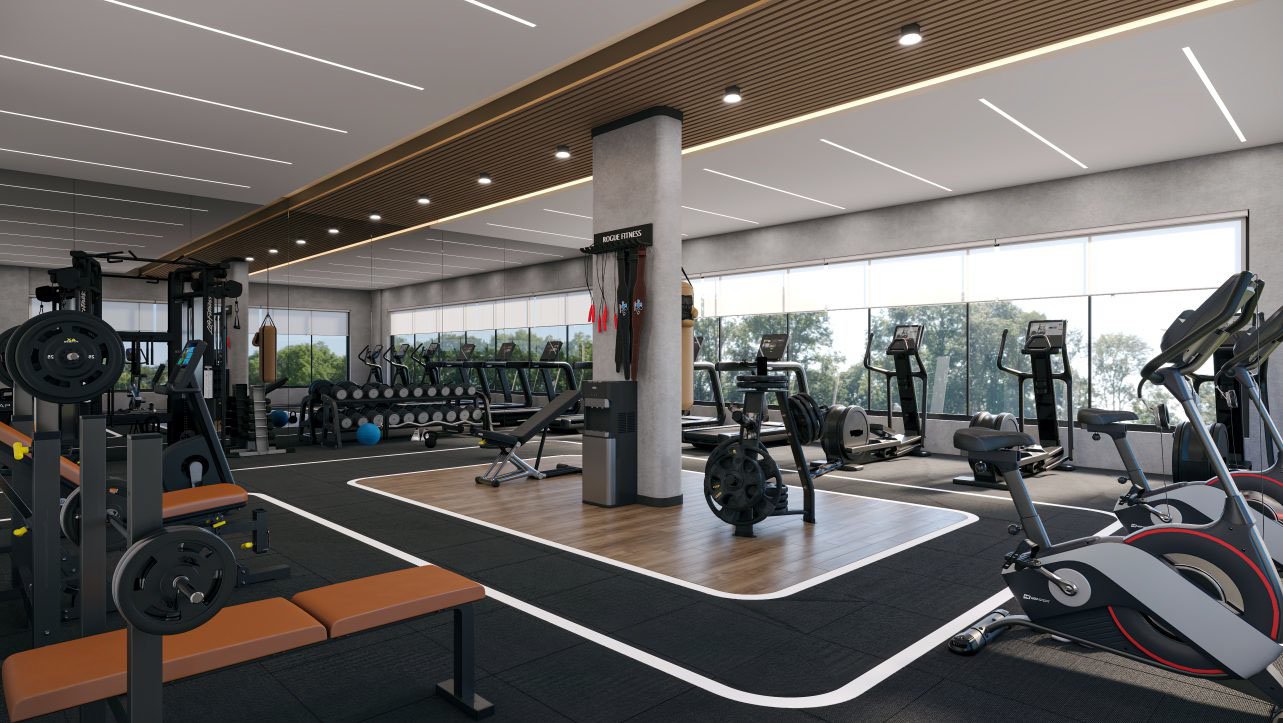
Fitness Studio

Fitness Studio

State-of-the-art gym where movement meets motivation.

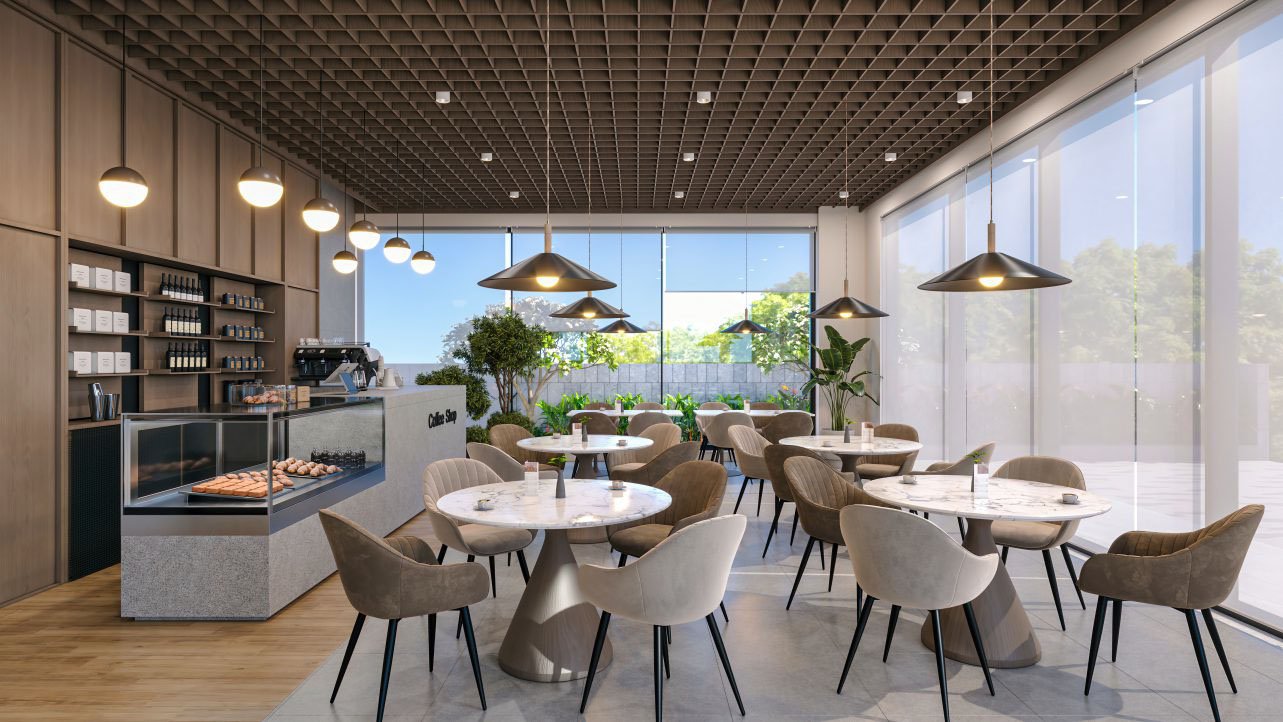
Cafe

Cafe

A place to pause, savour, and connect with understated elegance.

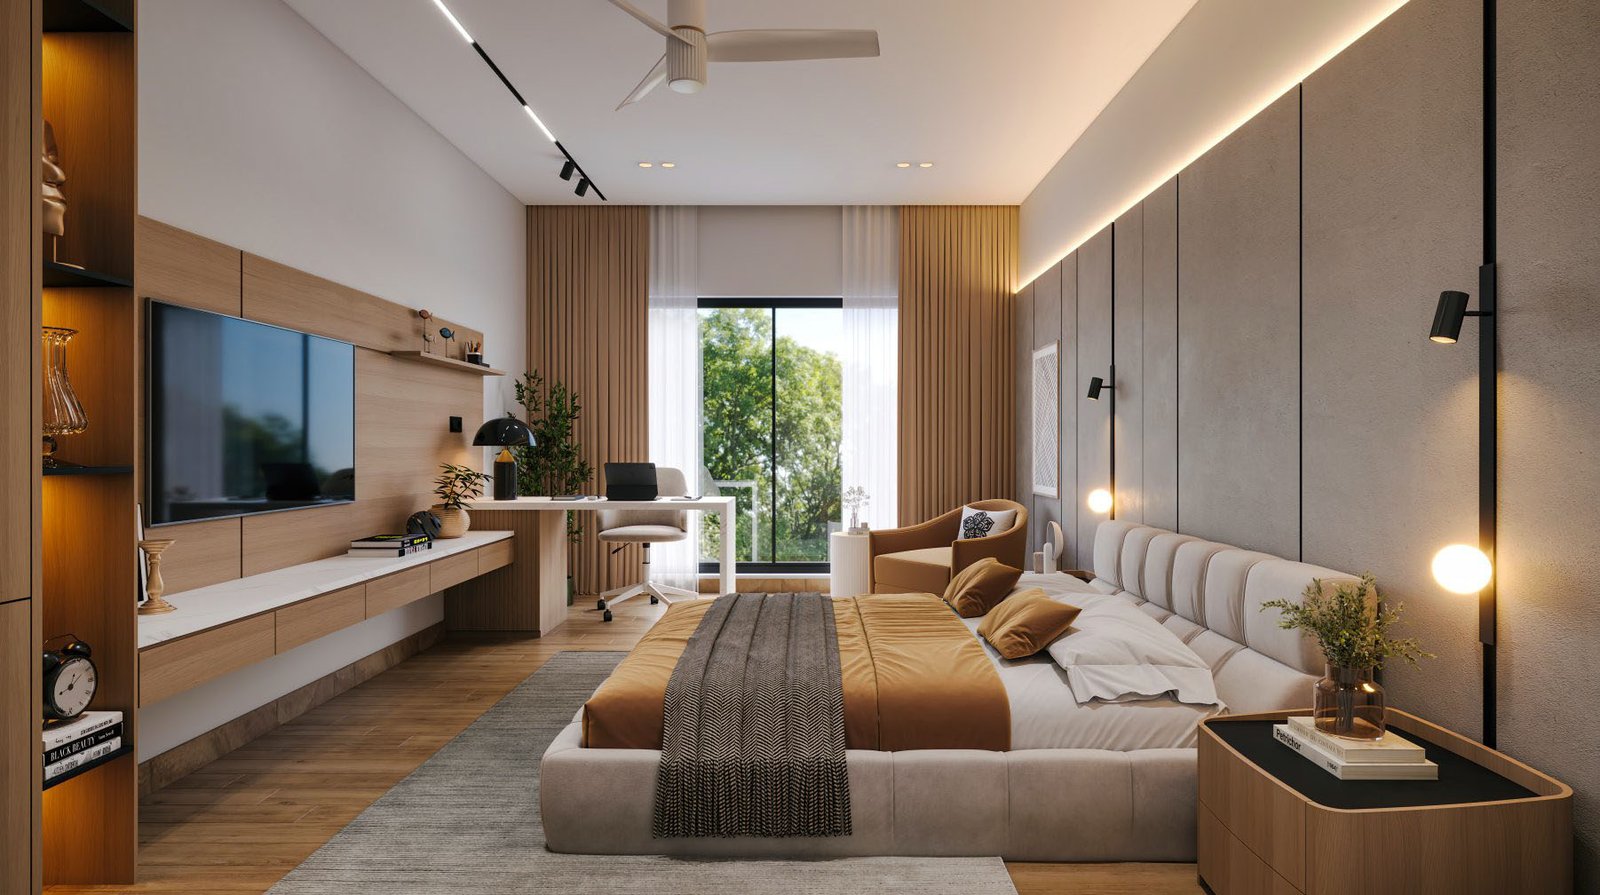
Guest Suites

Guest Suites

Elegant suites designed for restful stays and comfort.

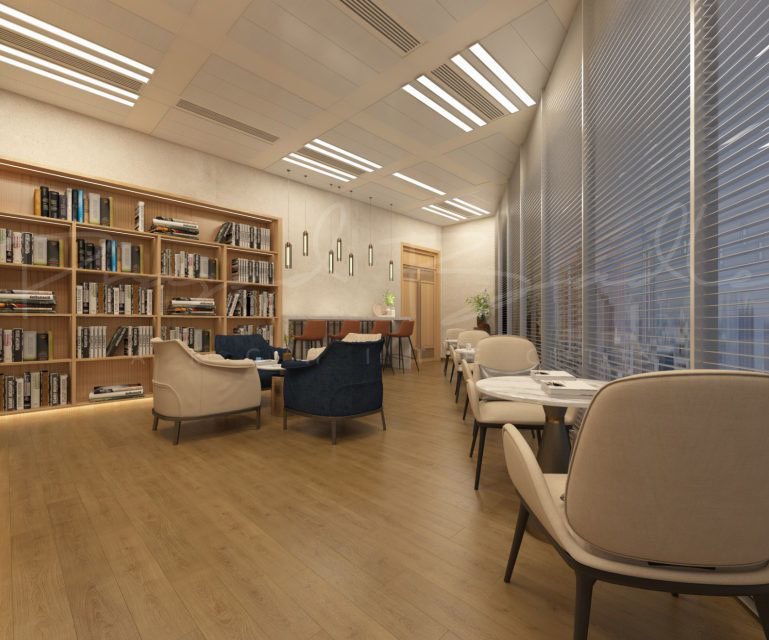
Library

Library

A serene space for quiet escapes and contemplation.

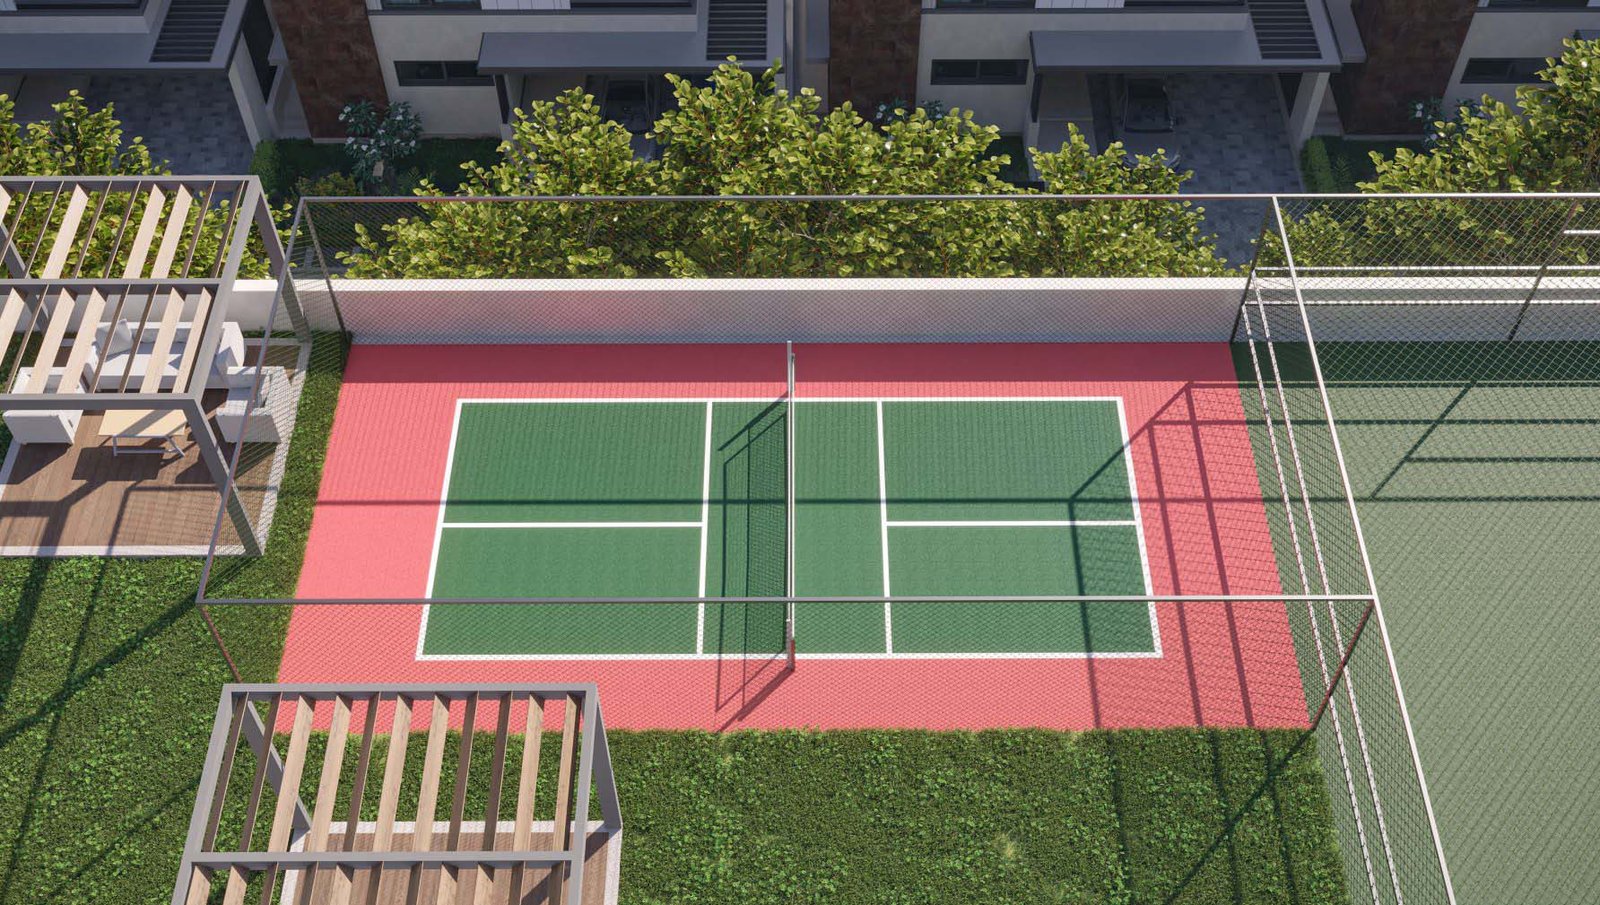
Pickleball Court

Pickleball Court

Elevated outdoor sports under open skies.

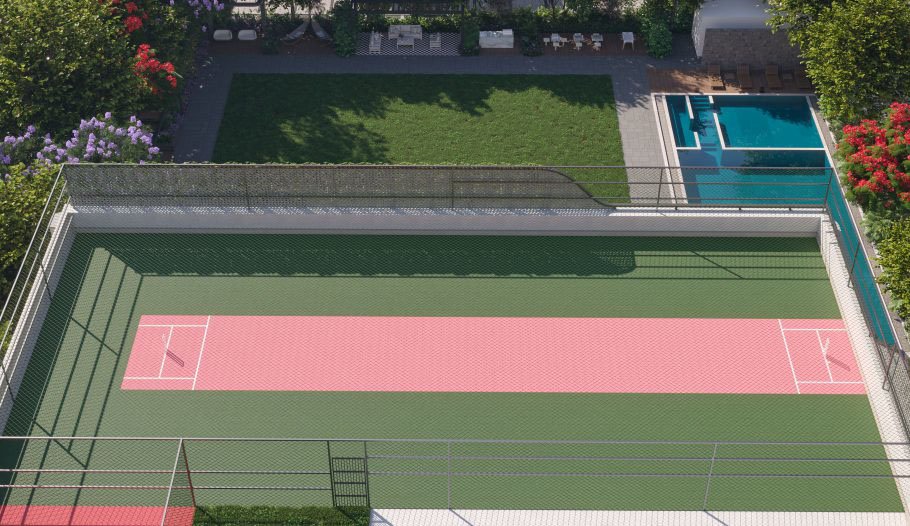
Box Cricket

Box Cricket

Spirited matches with sweeping views from the clubhouse terrace.

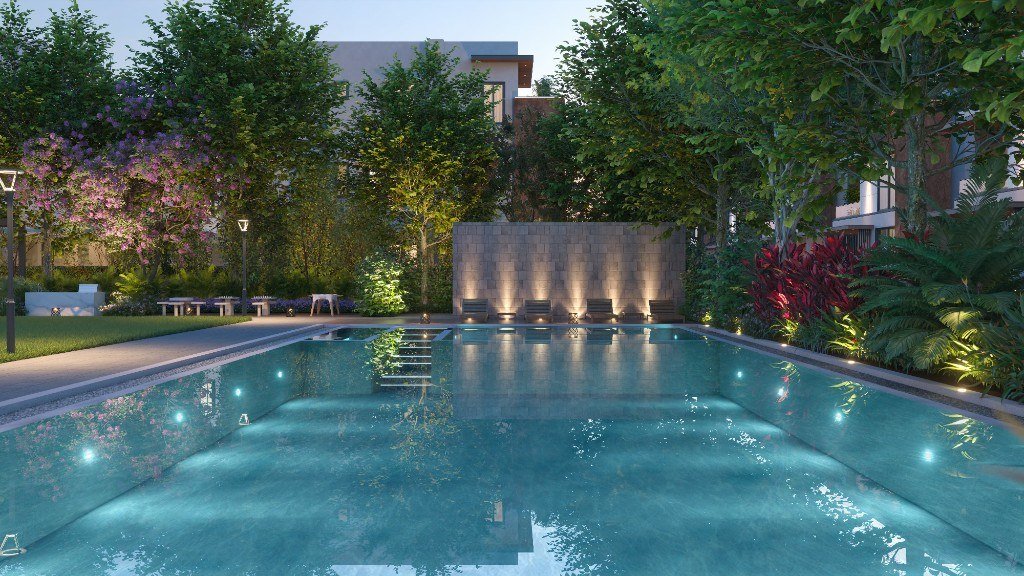
Swimming Pool with Kids and Jacuzzi

Swimming Pool with Kids & Jacuzzi

Relax and play — a family pool with kids’ zone and jacuzzi.

Outdoor Living & Secure Community

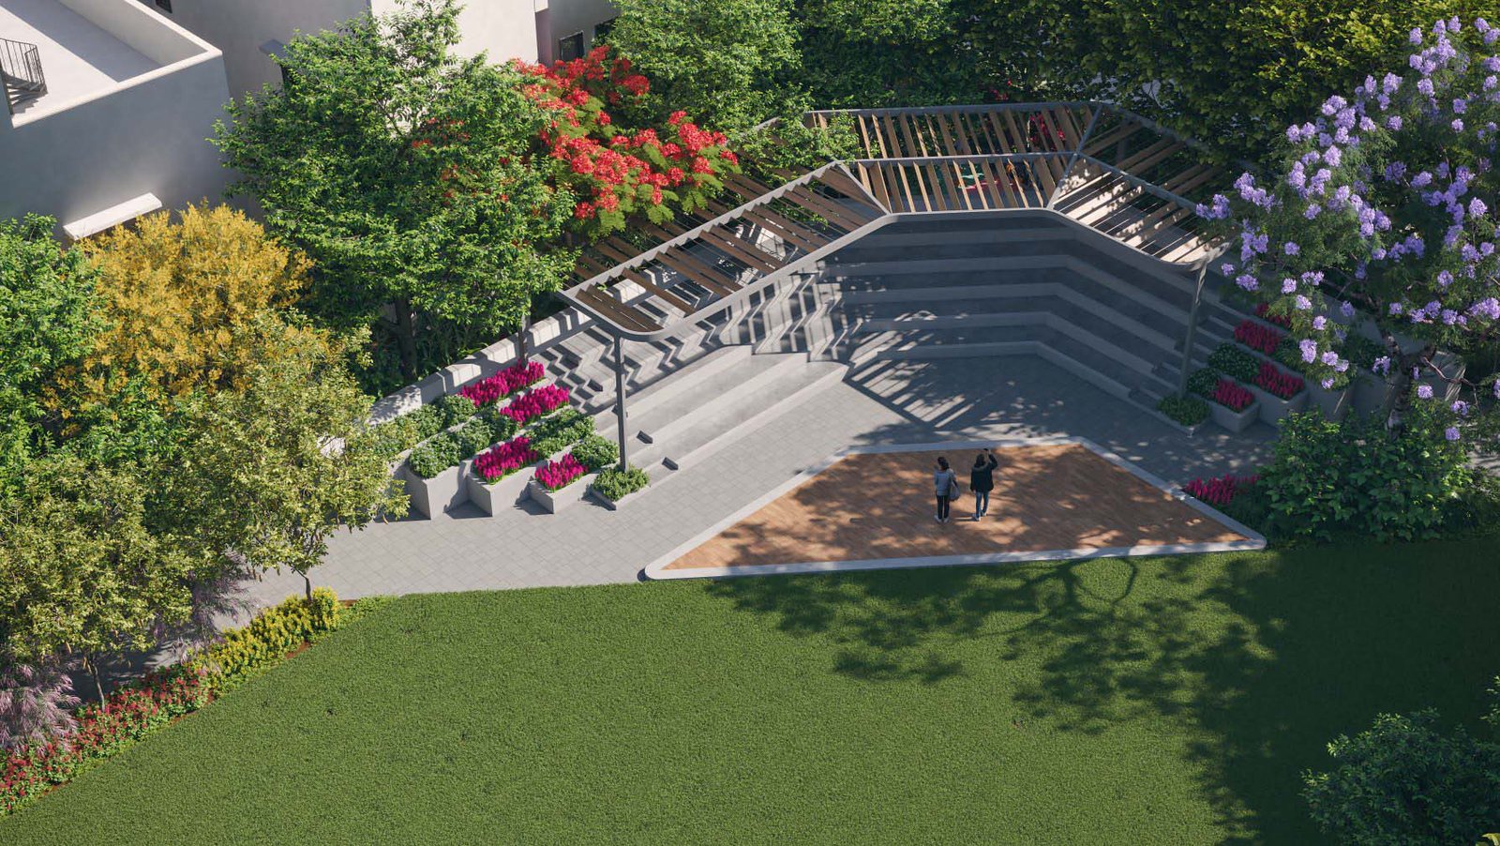
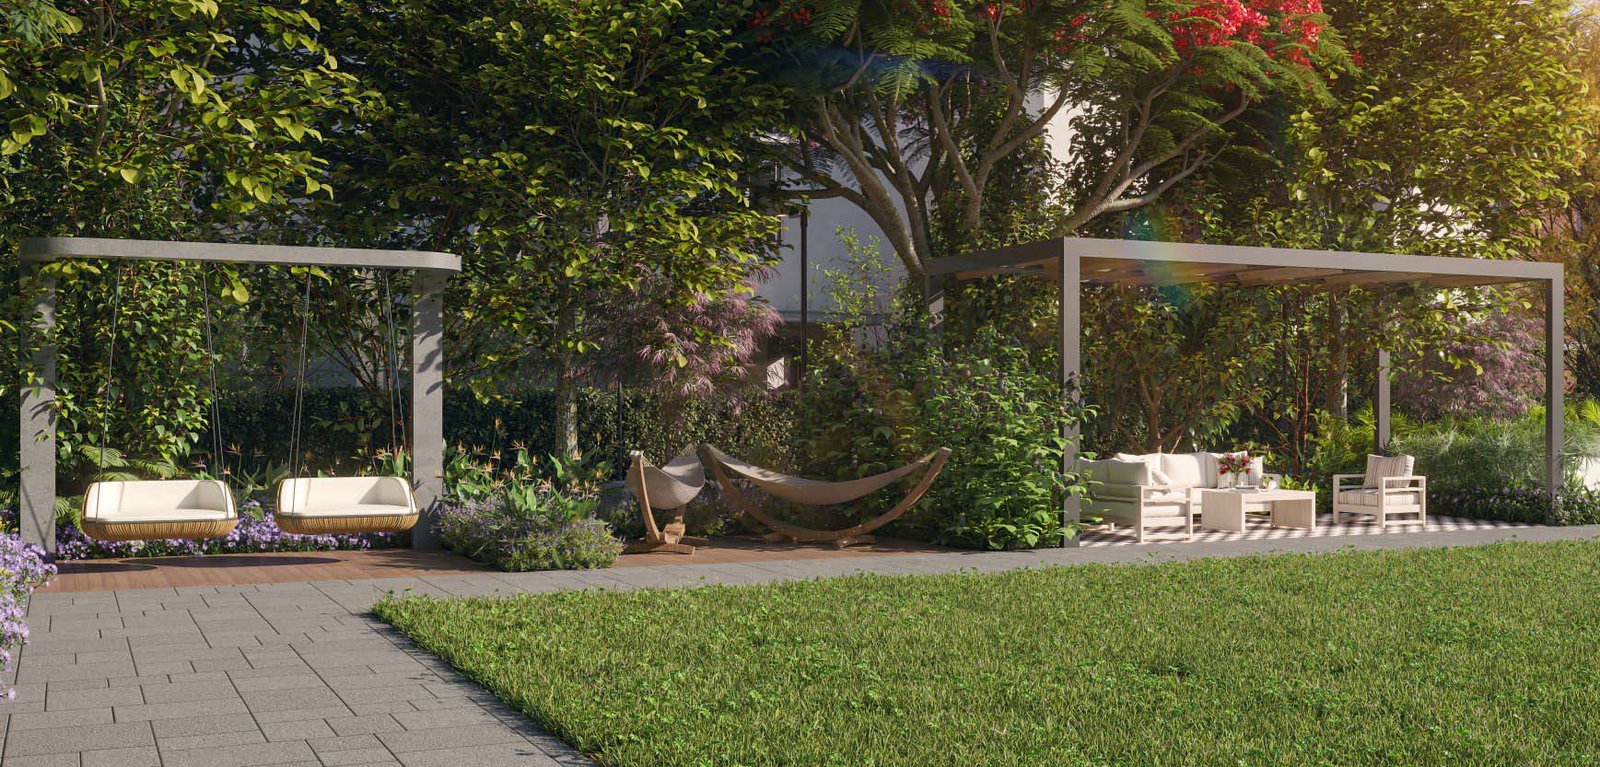
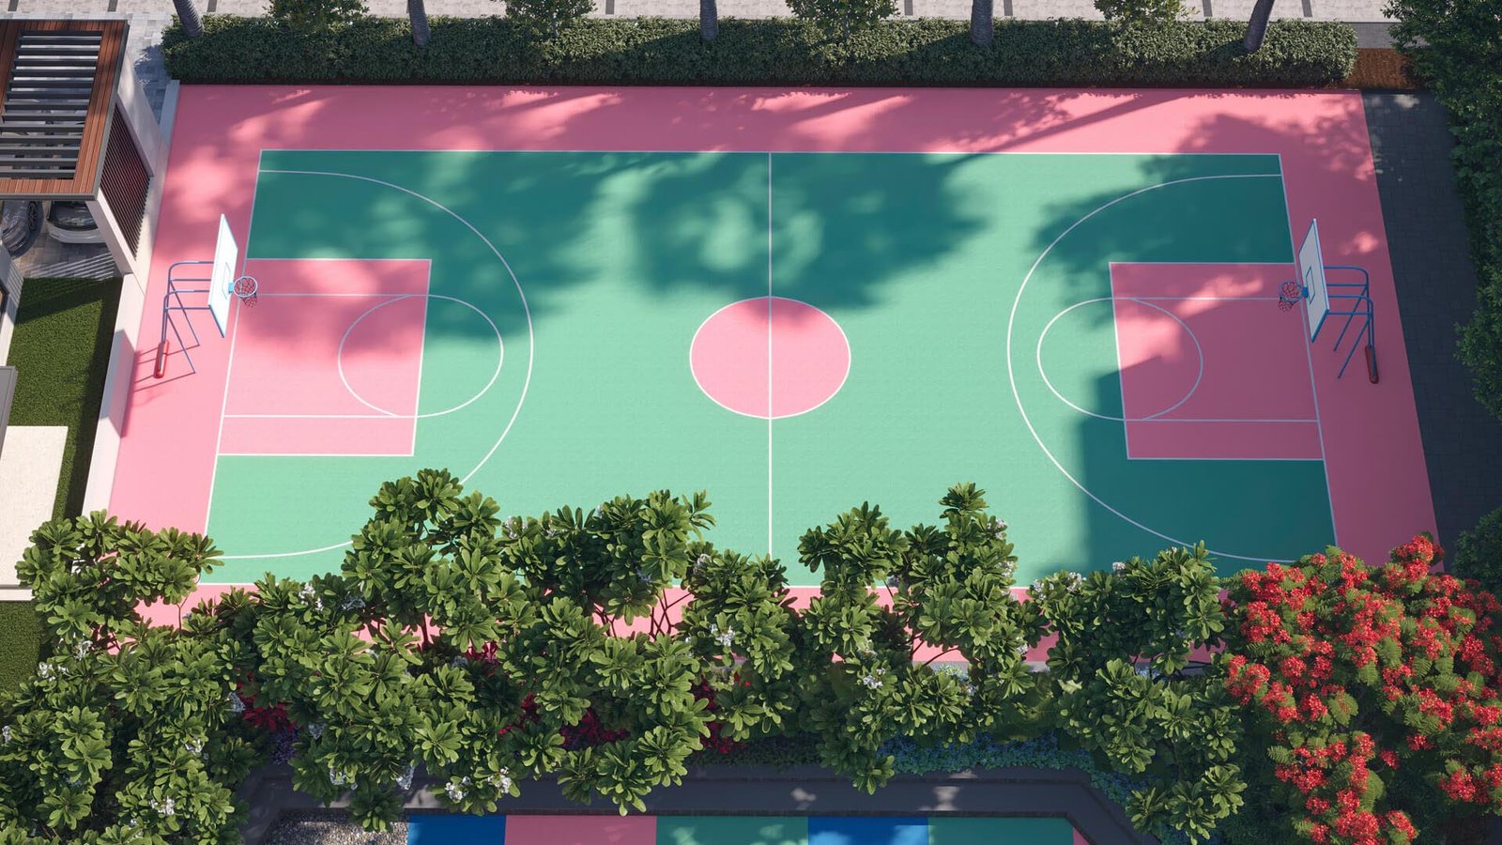
Where leisure takes centre stage — from amphitheatre performances to intelligent water management.

Peace of mind

24 × 7 Security

A safer community with gated access, RFID entry, visitor management, CCTV coverage, ANPR at entrance, and solar fencing.

  • Gated Community with Boom Barriers
  • RFID Resident Entry
  • Visitor Management System
  • 24/7 Security Personnel
  • CCTV & ANPR Surveillance
24x7 SecurityExpand

Sustainability

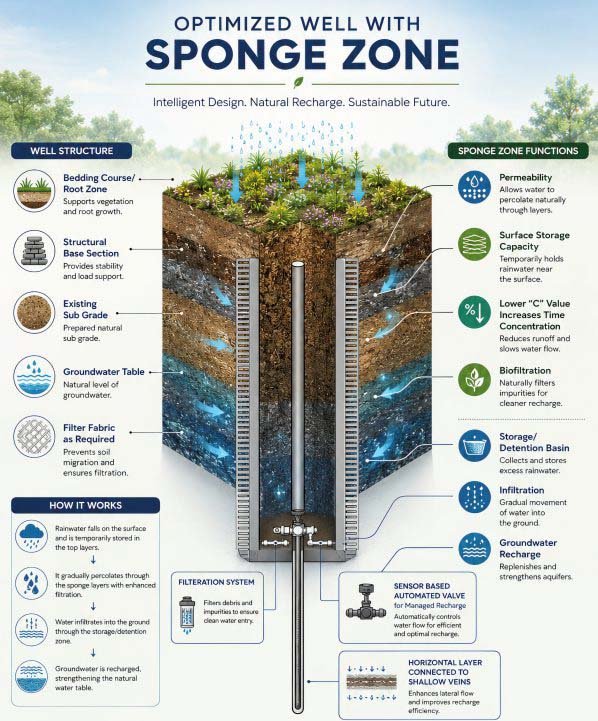
Rain Water Harvesting

Intelligent water management with Sponge Zones that capture, absorb, and recharge groundwater sustainably.

  • Strengthens Groundwater Reserves
  • Reduces Surface Runoff
  • Supports Healthy Ecosystem
  • Sustainable by Design
Rain Water HarvestingExpand

Find Peace and Connectivity

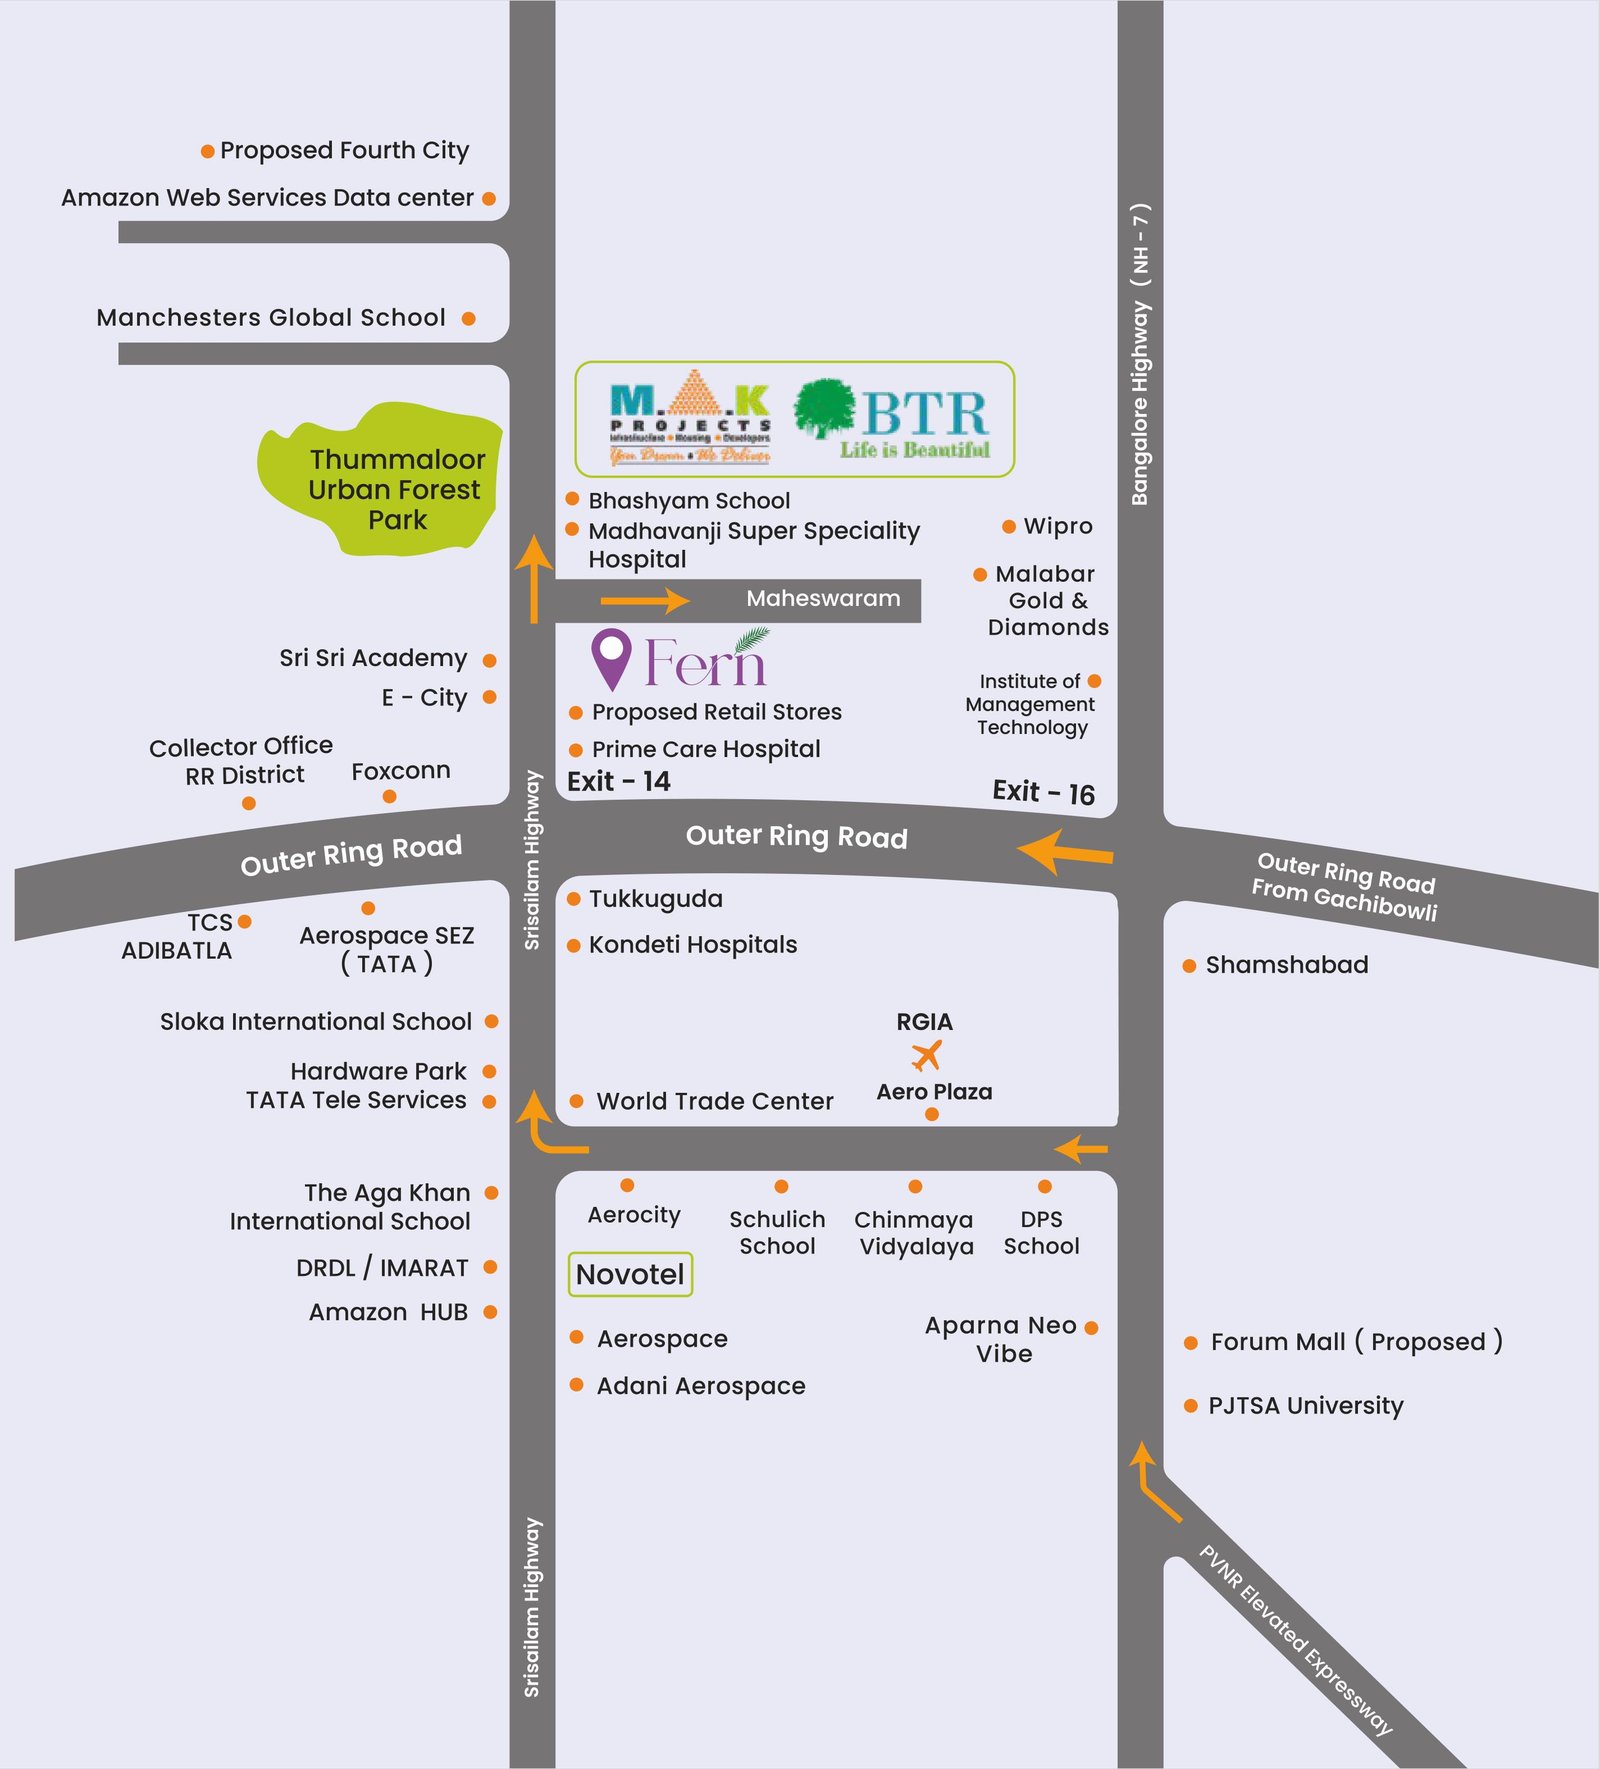
MAK Fern sits on Srisailam Highway at Malikdanguda — minutes from ORR and Tukkuguda — so calm living never means cutting off from the city.

Primary access

Outer Ring Road

Fast city link for IT corridors and airport routes — without living on the highway itself.

Connectivity

Srisailam Highway

Clear south-bound movement with established commercial and lifestyle destinations nearby.

Green context

Thummaloor Urban Forest

Neighborhood breathing room — a green anchor that supports Fern’s serene positioning.

Work & stay

Key landmarks nearby

Business and hospitality markers stay within reach, so daily life stays practical.

Project siteSy 438–439, Fern Villas, Srisailam Hwy, Malikdanguda, Maheshwaram, Telangana 501359
Corporate office4th Floor, Road No. 1, Opposite Jalagam Vengal Rao Park, Banjara Hills, Hyderabad, Telangana 500034
TG RERA NOP02400010645
View on Google Maps

Crafted to the Finest Detail

Premium materials, reputed hardware, and intelligent infrastructure — every element built for lasting excellence.

Category 01

Structure & Walls

5 details
  • RCC framed structure
  • External Walls: 8-inch-thick solid CC blocks
  • Internal Walls: 4-inch and 8-inch-thick solid CC blocks
  • External Finishes: Double coat plastering in cement mortar
  • Internal Finishes: Single coat plastering in cement mortar, finished with gypsum punning